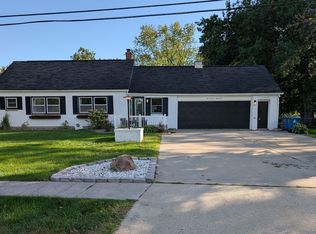
Get the perks of town amenities but with the feel of quiet country living in this Rachel Heights charmer! This well-maintained home offers both comfort and the convenience of 1-story living, but also has ample storage with its large open basement. Featuring 3 bedrooms, a designated dining area, 2 full bathrooms (one with a walk-in shower), as well as both a living room and an extra large family room - this one has room for everyone. There is even an enclosed side porch that would make a great room for plants or workshop/craft area. The primary bedroom is spacious enough to fit a king-sized bed and has its own primary bath with ample storage and closets. And how would you like a home that has a plethora of updates and offers low maintenance? This one offers that, too! The roof was updated April 2026, Leaf Guards installed 2026, Driveway was resurfaced in 2024, and both the Lennox central air unit and the furnace humidifier were new in 2024. Most windows have been replaced with Pella windows and most of the flooring is less than 10 years old. The utilities average just $75/month for Gas and approximately $116 for electric, water, and sewer. Additional note: While this one IS on City Water, the original well still exists and currently services the garage spigot. Some appliances stay and the front living room furniture could be negotiated as well. Come check this one out!
For sale
$239,900
157 Anna Ln, Bryan, OH 43506
3beds
1,764sqft
Single Family Residence
Built in 1965
0.32 Acres Lot
$235,400 Zestimate®
$136/sqft
$-- HOA
What's special
- 24 days
- 560
- 32
Likely to sell faster than
Zillow last checked:
Listing updated:
Listed by:
Misty M. King 419-633-4997,
AmeriMade Realty, LLC
Source: NORIS,MLS#: 10014627
Facts & features
Interior
Bedrooms & bathrooms
- Bedrooms: 3
- Bathrooms: 2
- Full bathrooms: 2
Bedroom 2
- Level: Main
- Dimensions: 10 x 10
Bedroom 3
- Level: Main
- Dimensions: 12 x 10
Other
- Level: Main
- Dimensions: 13 x 14
Dining room
- Level: Main
- Dimensions: 12 x 11
Family room
- Features: Fireplace
- Level: Main
- Dimensions: 28 x 16
Kitchen
- Level: Main
- Dimensions: 15 x 11
Living room
- Level: Main
- Dimensions: 18 x 11
Sun room
- Level: Main
- Dimensions: 16 x 9
Heating
- Forced Air, Natural Gas
Cooling
- Central Air
Appliances
- Included: Dishwasher, Water Heater, Electric Oven, Electric Range, Refrigerator, Water Softener Owned
- Laundry: Laundry Closet, Main Level
Features
- Ceiling Fan(s), Dual Closets, Entrance Foyer, Pantry
- Flooring: Carpet, Laminate
- Windows: Bay Window(s)
- Basement: Unfinished
- Number of fireplaces: 1
- Fireplace features: Family Room
- Common walls with other units/homes: No Common Walls
Interior area
- Total structure area: 1,764
- Total interior livable area: 1,764 sqft
Video & virtual tour
Property
Parking
- Total spaces: 6
- Parking features: Asphalt, Attached Garage, Driveway
- Garage spaces: 2
- Has uncovered spaces: Yes
Features
- Levels: One
Lot
- Size: 0.32 Acres
- Dimensions: 100X139
Details
- Parcel number: 06224003018.000
Construction
Type & style
- Home type: SingleFamily
- Property subtype: Single Family Residence
Materials
- Brick, Vinyl Siding
- Foundation: Block
- Roof: Shingle
Condition
- New construction: No
- Year built: 1965
Utilities & green energy
- Sewer: Public Sewer
- Water: Public
- Utilities for property: Cable Available, Electricity Connected, Natural Gas Connected, Sewer Connected, Water Connected
Community & HOA
Community
- Subdivision: Rachel Heights
HOA
- Has HOA: No
Location
- Region: Bryan
Financial & listing details
- Price per square foot: $136/sqft
- Tax assessed value: $159,300
- Annual tax amount: $2,007
- Date on market: 10/26/2026
- Listing terms: Cash,Conventional,FHA
- Electric utility on property: Yes
Estimated market value
$235,400
$224,000 - $247,000
$1,726/mo
Price history
| Date | Event | Price |
|---|---|---|
| 10/26/2026 | Listed for sale | $239,900$136/sqft |
Source: NORIS #10014627 Report a problem | ||
Public tax history
| Year | Property taxes | Tax assessment |
|---|---|---|
| 2025 | $2,007 -1.7% | $55,760 |
| 2024 | $2,043 +15.3% | $55,760 +22.3% |
| 2023 | $1,772 -2.5% | $45,610 |
| 2022 | $1,816 +0% | $45,610 |
| 2021 | $1,816 +22.1% | $45,610 +20% |
| 2020 | $1,488 +0.9% | $38,010 |
| 2019 | $1,475 +9% | $38,010 |
| 2018 | $1,353 | $38,010 +7.4% |
| 2017 | $1,353 +0.7% | $35,390 |
| 2016 | $1,343 +4.2% | $35,390 |
| 2015 | $1,289 +2.7% | $35,390 +5.1% |
| 2014 | $1,255 -0.4% | $33,670 |
| 2013 | $1,259 +18.3% | $33,670 |
| 2012 | $1,065 -10.9% | $33,670 -12.1% |
| 2011 | $1,195 +0.2% | $38,300 |
| 2010 | $1,193 +5.2% | $38,300 |
| 2009 | $1,134 -25.1% | $38,300 |
| 2008 | $1,515 -0.7% | $38,300 |
| 2007 | $1,526 | $38,300 |
Find assessor info on the county website
Monthly payment
Est. payment
Payment breakdown
Explore the cost of this home by adjusting the details. Changes won't be saved.Climate risks
Neighborhood: 43506
Nearby schools
Schools provided by the listing agent
- Elementary: Bryan
- Middle: Bryan
- High: Bryan
Source: NORIS. This data may not be complete. We recommend contacting the local school district to confirm school assignments for this home.

Similar homes
- $239,9003 bd1 ba1.6k sqft12257 County Road C, Bryan, OH 43506For Sale
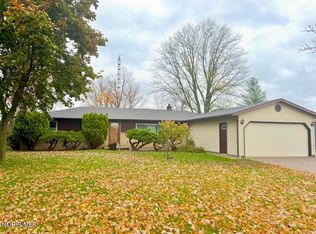 MLS ID #10015614, Misty M. King, AmeriMade Realty, LLC. NORIS
- $233,9003 bd2 ba1.4k sqft401 Norlick Dr, Bryan, OH 43506For Sale
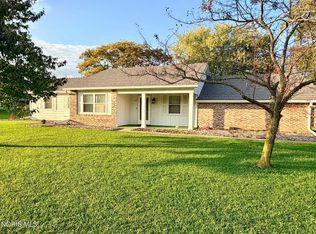 MLS ID #10014778, Amanda Schneider, EXP Realty, LLC. NORIS
- $234,9004 bd2 ba1.7k sqft333 Fairview Dr, Bryan, OH 43506For Sale
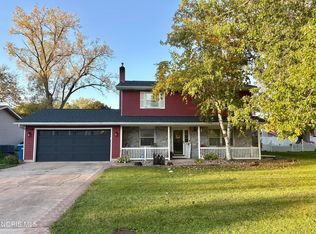 MLS ID #10014646, Trevor Meyer, Key Realty LTD. NORIS
- $220,0003 bd2 ba1.7k sqft923 Oakwood Ave, Bryan, OH 43506For Sale By Owner