Country living with room to roam! Situated on a full acre, this charming home offers the space, privacy, and peaceful setting you've been looking for! Step inside to find a spacious kitchen with plenty of cabinetry and inviting living spaces ready to make your own. Outside is where the fun really begins! Enjoy morning coffee on the covered front porch, summer evenings on the backyard deck, and a sprawling yard with endless possibilities for entertaining, gardening, or simply soaking up those country views. Enjoy the best of both worlds with wide-open spaces and the convenience of town just minutes away. Come see what country living is all about!
For sale
$265,000
24274 County Road A, Archbold, OH 43502
3beds
1,539sqft
Single Family Residence
Built in 1900
1 Acres Lot
$254,000 Zestimate®
$172/sqft
$-- HOA
What's special
Inviting living spacesCovered front porchWide-open spacesCountry viewsBackyard deckSprawling yardPlenty of cabinetry
- 10 hours
- 491
- 11
Zillow last checked:
Listing updated:
Listed by:
Lindsey Boyers 419-551-0103,
The Danberry Co.
Source: NORIS,MLS#: 10015033
Facts & features
Interior
Bedrooms & bathrooms
- Bedrooms: 3
- Bathrooms: 2
- Full bathrooms: 2
Bedroom 2
- Level: Upper
- Dimensions: 14 x 13
Bedroom 3
- Level: Upper
- Dimensions: 19 x 17
Other
- Level: Main
- Dimensions: 12 x 11
Dining room
- Level: Main
- Dimensions: 17 x 11
Other
- Level: Main
- Dimensions: 16 x 6
Kitchen
- Level: Main
- Dimensions: 15 x 11
Laundry
- Level: Main
- Dimensions: 10 x 10
Living room
- Level: Main
- Dimensions: 24 x 15
Office
- Level: Main
- Dimensions: 9 x 6
Heating
- Propane, Wood Stove
Cooling
- Central Air
Appliances
- Included: Dishwasher, Water Heater, Dryer, Electric Range, Washer, Water Softener Owned
- Laundry: Electric Dryer Hookup, Main Level, Washer Hookup
Features
- Eat-in Kitchen, Primary Bathroom
- Flooring: Ceramic Tile, Vinyl, Hardwood, Linoleum
- Doors: Door Screen(s), Wide Doors
- Windows: Bay Window(s), Double Pane Windows
- Basement: Block,Partially Finished
- Has fireplace: No
- Common walls with other units/homes: No Common Walls
Interior area
- Total structure area: 1,539
- Total interior livable area: 1,539 sqft
- Finished area below ground: 600
Video & virtual tour
Property
Parking
- Total spaces: 4
- Parking features: Gravel, Driveway, Garage Door Opener, Parking Pad
- Garage spaces: 4
- Has uncovered spaces: Yes
Features
- Levels: One and One Half
- Patio & porch: Enclosed Porch, Deck
Lot
- Size: 1 Acres
- Dimensions: 170x256
Details
- Additional structures: Barn(s)
- Parcel number: 1502657201.000
- Other equipment: DC Well Pump
Construction
Type & style
- Home type: SingleFamily
- Property subtype: Single Family Residence
Materials
- Foam Insulation, Vinyl Siding
- Foundation: Block
- Roof: Shingle
Condition
- New construction: No
- Year built: 1900
Utilities & green energy
- Electric: 220 Volts in Kitchen, 220 Volts in Laundry, Circuit Breakers
- Sewer: Septic Tank
- Water: Well
- Utilities for property: Electricity Connected, Propane
Community & HOA
Community
- Security: Security System
- Subdivision: None
HOA
- Has HOA: No
Location
- Region: Archbold
Financial & listing details
- Price per square foot: $172/sqft
- Tax assessed value: $145,900
- Annual tax amount: $2,447
- Date on market: 10/21/2026
- Listing terms: 1031 Exchange,Conventional
- Electric utility on property: Yes
- Road surface type: Asphalt, Chip And Seal
Estimated market value
$254,000
$241,000 - $267,000
$1,324/mo
Price history
| Date | Event | Price |
|---|---|---|
| 10/21/2026 | Listed for sale | $265,000+116%$172/sqft |
Source: NORIS #10015033 Report a problem | ||
| 3/14/2007 | Sold | $122,700-4.1%$80/sqft |
Source: Public Record Report a problem | ||
| 3/15/2005 | Sold | $128,000+19.7%$83/sqft |
Source: Public Record Report a problem | ||
| 5/3/2000 | Sold | $106,900$69/sqft |
Source: Public Record Report a problem | ||
Public tax history
| Year | Property taxes | Tax assessment |
|---|---|---|
| 2025 | $2,447 -1% | $51,070 |
| 2024 | $2,471 +0.4% | $51,070 |
| 2023 | $2,461 +67.3% | $51,070 +55.6% |
| 2022 | $1,471 -0.1% | $32,830 |
| 2021 | $1,473 +0.5% | $32,830 |
| 2020 | $1,466 +12% | $32,830 +16.9% |
| 2019 | $1,309 +1% | $28,080 |
| 2018 | $1,296 +2.5% | $28,080 |
| 2017 | $1,265 +20.6% | $28,080 +17.8% |
| 2016 | $1,049 +9% | $23,840 |
| 2015 | $962 +0% | $23,840 |
| 2014 | $962 -31.9% | $23,840 -28.4% |
| 2013 | $1,411 +0% | $33,290 |
| 2012 | $1,411 +1.1% | $33,290 |
| 2011 | $1,396 -10.4% | $33,290 -13.1% |
| 2010 | $1,559 -2.8% | $38,300 |
| 2009 | $1,604 -0.3% | $38,300 |
| 2008 | $1,609 -3.5% | $38,300 -2.1% |
| 2007 | $1,668 | $39,140 |
| 2006 | -- | -- |
| 2005 | -- | -- |
| 2004 | -- | -- |
| 2003 | -- | -- |
| 2002 | -- | -- |
Find assessor info on the county website
Monthly payment
Est. payment
Payment breakdown
Explore the cost of this home by adjusting the details. Changes won't be saved.Climate risks
Neighborhood: 43502
Nearby schools
Schools provided by the listing agent
- Elementary: Archbold
- Middle: Archbold
- High: Archbold
Source: NORIS. This data may not be complete. We recommend contacting the local school district to confirm school assignments for this home.

Similar homes
- $290,0003 bd3 ba1.8k sqft200 Burke St, Archbold, OH 43502For Sale
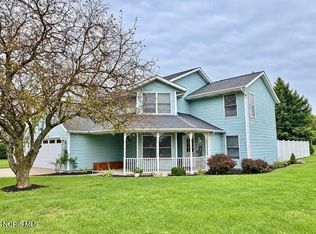 MLS ID #10013807, Margo M Behnfeldt, Reiser Realty. NORIS
- $265,0003 bd1 ba924 sqft23852 County Road H, Archbold, OH 43502For Sale
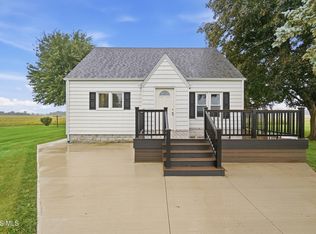 MLS ID #10013804, Joyce Seiler, Howard Hanna. NORIS
- $229,9003 bd2 ba2k sqft305 Ditto St, Archbold, OH 43502For Sale
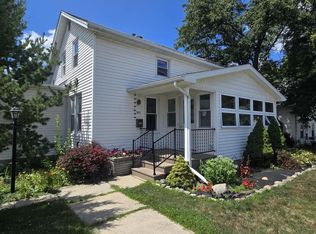 MLS ID #10011300, Brannon Lee Wurster, Key Realty. NORIS
- $289,0003 bd3 ba2.2k sqft109 W Lugbill Rd, Archbold, OH 43502For Sale
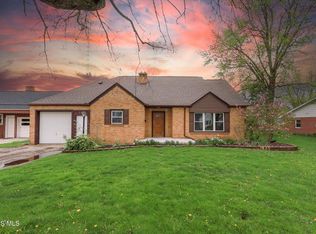 MLS ID #10006768, Cheryl Storrer, Reiser Realty. NORIS
