Move-in ready two-story home with a fantastic location and plenty of recent updates! The interior has been refreshed with new flooring throughout, fresh interior paint, updated light fixtures and new plumbing fixtures, creating a clean and inviting feel. The spacious floor plan offers multiple living areas, a cozy fireplace, functional kitchen with plenty of cabinetry and counter space, and a dining area with direct access to the backyard. Outside, enjoy the new vinyl privacy fence, spacious deck and welcoming covered front porch—great spaces for relaxing or entertaining. Location is a standout feature! The park and baseball/softball fields are literally right beyond the backyard, while the school is approximately one block away, making this an incredibly convenient setting for anyone who enjoys being close to community recreation and activities. A nicely updated home with generous indoor and outdoor living space in a location that's hard to beat!
For sale
Price cut: $9.9K (10/16)
$290,000
200 Burke St, Archbold, OH 43502
3beds
1,882sqft
Single Family Residence
Built in 1989
0.37 Acres Lot
$281,900 Zestimate®
$154/sqft
$-- HOA
What's special
- 27 days
- 1,422
- 53
Likely to sell faster than
Zillow last checked:
Listing updated:
Listed by:
Margo M Behnfeldt 419-966-3469,
Reiser Realty
Source: NORIS,MLS#: 10013807
Facts & features
Interior
Bedrooms & bathrooms
- Bedrooms: 3
- Bathrooms: 3
- Full bathrooms: 2
- 1/2 bathrooms: 1
Bedroom 2
- Features: Ceiling Fan(s)
- Level: Upper
- Dimensions: 12 x 13
Bedroom 3
- Features: Ceiling Fan(s)
- Level: Upper
- Dimensions: 10 x 11
Other
- Features: Ceiling Fan(s)
- Level: Upper
- Dimensions: 13 x 15
Den
- Features: Ceiling Fan(s)
- Level: Main
- Dimensions: 13 x 12
Dining room
- Level: Main
- Dimensions: 9 x 10
Kitchen
- Level: Main
- Dimensions: 10 x 12
Living room
- Features: Ceiling Fan(s)
- Level: Main
- Dimensions: 13 x 18
Heating
- Forced Air, Natural Gas
Cooling
- Central Air
Appliances
- Included: Dishwasher, Microwave, Water Heater, Electric Oven, Electric Range
- Laundry: Main Level
Features
- Ceiling Fan(s), Double Vanity, Dual Closets, Eat-in Kitchen, Entrance Foyer, Primary Bathroom, Separate Shower, Walk-In Closet(s)
- Flooring: Carpet, Luxury Vinyl
- Doors: Sliding Doors
- Has basement: No
- Number of fireplaces: 1
- Fireplace features: Gas, Living Room
- Common walls with other units/homes: No Common Walls
Interior area
- Total structure area: 1,882
- Total interior livable area: 1,882 sqft
Video & virtual tour
Property
Parking
- Total spaces: 2
- Parking features: Concrete, Attached Garage, Driveway, Garage Door Opener, Storage
- Garage spaces: 2
- Has uncovered spaces: Yes
Features
- Patio & porch: Rear Patio, Covered Porch, Rear Porch, Front Porch, Deck
- Fencing: Full,Privacy
Lot
- Size: 0.37 Acres
- Dimensions: 125X130
- Features: Corner Lot
Details
- Parcel number: 1703104800.000
- Other equipment: Generator
Construction
Type & style
- Home type: SingleFamily
- Architectural style: Traditional
- Property subtype: Single Family Residence
Materials
- Vinyl Siding
- Foundation: Slab
- Roof: Asphalt
Condition
- New construction: No
- Year built: 1989
Utilities & green energy
- Sewer: Public Sewer
- Water: Public
- Utilities for property: Electricity Connected, Natural Gas Connected, Sewer Connected, Water Connected
Community & HOA
Community
- Features: Curbs, Park, Playground, Sidewalks, Street Lights
- Subdivision: None
HOA
- Has HOA: No
Location
- Region: Archbold
Financial & listing details
- Price per square foot: $154/sqft
- Tax assessed value: $249,100
- Annual tax amount: $4,542
- Date on market: 9/28/2026
- Listing terms: Cash,Conventional,FHA,USDA Loan,VA Loan
- Electric utility on property: Yes
Estimated market value
$281,900
$268,000 - $296,000
$2,018/mo
Price history
| Date | Event | Price |
|---|---|---|
| 10/16/2026 | Price change | $290,000-3.3%$154/sqft |
Source: NORIS #10013807 Report a problem | ||
| 9/28/2026 | Listed for sale | $299,900+17.6%$159/sqft |
Source: NORIS #10013807 Report a problem | ||
| 1/6/2026 | Sold | $255,000-8.9%$135/sqft |
Source: NORIS #6132716 Report a problem | ||
| 12/19/2025 | Pending sale | $279,900$149/sqft |
Source: NORIS #6132716 Report a problem | ||
| 11/7/2025 | Contingent | $279,900$149/sqft |
Source: NORIS #6132716 Report a problem | ||
| 8/11/2025 | Price change | $279,900-6.7%$149/sqft |
Source: NORIS #6132716 Report a problem | ||
| 7/14/2025 | Listed for sale | $299,900$159/sqft |
Source: NORIS #6132716 Report a problem | ||
Public tax history
| Year | Property taxes | Tax assessment |
|---|---|---|
| 2025 | $4,542 +13.6% | $87,190 |
| 2024 | $3,998 -0.4% | $87,190 |
| 2023 | $4,014 +39.1% | $87,190 +28.5% |
| 2022 | $2,885 -0.1% | $67,870 |
| 2021 | $2,889 +0.5% | $67,870 |
| 2020 | $2,875 +9.7% | $67,870 +12.9% |
| 2019 | $2,620 +0.9% | $60,140 |
| 2018 | $2,596 +2.2% | $60,140 |
| 2017 | $2,540 +11.6% | $60,140 +8.1% |
| 2016 | $2,275 +14.2% | $55,620 |
| 2015 | $1,993 +0% | $55,620 |
| 2014 | $1,993 -3.4% | $55,620 +1.1% |
| 2013 | $2,063 +0% | $55,020 |
| 2012 | $2,063 +1% | $55,020 |
| 2011 | $2,042 -8.9% | $55,020 -10% |
| 2010 | $2,242 -2.7% | $61,120 |
| 2009 | $2,304 -0.3% | $61,120 |
| 2008 | $2,310 -1.1% | $61,120 +0% |
| 2007 | $2,337 | $61,110 |
| 2006 | -- | -- |
| 2005 | -- | -- |
| 2004 | -- | -- |
| 2003 | -- | -- |
| 2002 | -- | -- |
Find assessor info on the county website
Monthly payment
Est. payment
Payment breakdown
Explore the cost of this home by adjusting the details. Changes won't be saved.Climate risks
Neighborhood: 43502
Nearby schools
Schools provided by the listing agent
- Elementary: Archbold
- Middle: Archbold
- High: Archbold
Source: NORIS. This data may not be complete. We recommend contacting the local school district to confirm school assignments for this home.
Similar homes
- $289,0003 bd3 ba2.2k sqft109 W Lugbill Rd, Archbold, OH 43502For Sale
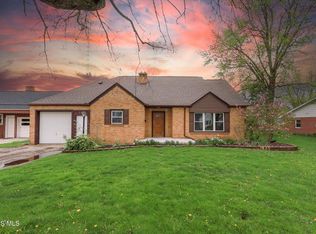 MLS ID #10006768, Cheryl Storrer, Reiser Realty. NORIS
- $229,9003 bd2 ba2k sqft305 Ditto St, Archbold, OH 43502For Sale
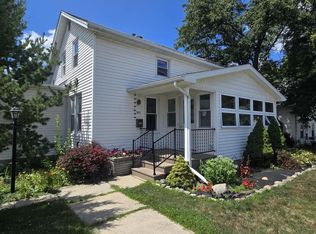 MLS ID #10011300, Brannon Lee Wurster, Key Realty. NORIS
- $159,5003 bd1 ba1.1k sqft303 Brussel St, Archbold, OH 43502For Sale
 MLS ID #10013417, Julie Dominique, Elias H. Frey & Sons, Inc.. NORIS
- $215,0003 bd1 ba1.1k sqft22826 Burlington Gdns, Archbold, OH 43502For Sale
 MLS ID #10012839, Cheryl Storrer, Reiser Realty. NORIS
