Back on the market at no fault of the sellers! Previous buyers were unable to secure financing. Home is ready for its next buyer! Wauseon address with Delta Local Schools! Situated on 1.21 acres, this unique property offers plenty of space, versatility and extras inside and out. The home currently features 2 bedrooms and 2 full baths, including a spacious primary bedroom created by removing a wall between two bedrooms. The layout offers the potential to be converted back to a 3-bedroom configuration if desired. The kitchen comes complete with all appliances, reverse osmosis drinking water at the sink, and the washer and dryer are included too! An attached heated garage with epoxy flooring and attic storage provides excellent everyday convenience and additional storage. Outside is where this property really shines! Enjoy a detached 30'x24' barn with loft plus an additional detached bonus building complete with water and heated concrete floors—perfect for hobbies, entertaining, a workshop or additional recreational space. Even better, a generator is included with the property! The 1.21-acre setting is surrounded by mature trees including Blue Spruce, White Pine, Silver Maples, Oak, and established perennials, creating a beautiful country feel with plenty of room to enjoy. So much to offer, with immediate possession available at closing!
For sale
$299,900
5598 County Road 10, Wauseon, OH 43567
2beds
1,498sqft
Single Family Residence
Built in 1900
1.21 Acres Lot
$298,900 Zestimate®
$200/sqft
$-- HOA
What's special
Attic storageSpacious primary bedroomEstablished perennials
- 16 days
- 693
- 63
Zillow last checked:
Listing updated:
Listed by:
Brittany Funk 567-454-9553,
Key Realty LTD
Source: NORIS,MLS#: 10014343
Facts & features
Interior
Bedrooms & bathrooms
- Bedrooms: 2
- Bathrooms: 2
- Full bathrooms: 2
Bedroom 2
- Features: Ceiling Fan(s)
- Level: Upper
- Dimensions: 15 x 11
Other
- Features: Ceiling Fan(s)
- Level: Upper
- Dimensions: 23 x 10
Dining room
- Features: Ceiling Fan(s)
- Level: Main
- Dimensions: 13 x 12
Kitchen
- Level: Main
- Dimensions: 20 x 11
Laundry
- Level: Main
- Dimensions: 1 x 1
Living room
- Features: Ceiling Fan(s)
- Level: Main
- Dimensions: 23 x 15
Sun room
- Level: Main
- Dimensions: 25 x 7
Heating
- Forced Air, Propane
Cooling
- Central Air
Appliances
- Included: Dishwasher, Microwave, Water Heater, Dryer, Electric Oven, Washer, Water Softener Owned
- Laundry: Main Level
Features
- Ceiling Fan(s), Eat-in Kitchen, Storage
- Flooring: Carpet
- Basement: Concrete,Partial,Sump Pump,Unfinished
- Has fireplace: No
- Common walls with other units/homes: No Common Walls
Interior area
- Total structure area: 1,498
- Total interior livable area: 1,498 sqft
- Finished area below ground: 1
Video & virtual tour
Property
Parking
- Total spaces: 6
- Parking features: Concrete, Additional Parking, Attached Garage, Detached Garage, Driveway, Heated Garage
- Garage spaces: 6
- Has uncovered spaces: Yes
Features
- Patio & porch: Enclosed Porch
- Exterior features: Storage
- Has view: Yes
- View description: Trees/Woods
Lot
- Size: 1.21 Acres
- Dimensions: 52708
- Features: Landscaped
Details
- Additional structures: Barn(s), Garage(s), Gazebo, Outbuilding, Pole Barn, Shed(s)
- Parcel number: 2905661201.000
- Other equipment: Generator, DC Well Pump
Construction
Type & style
- Home type: SingleFamily
- Architectural style: Traditional
- Property subtype: Single Family Residence
Materials
- Brick
- Foundation: Block
- Roof: Shingle
Condition
- New construction: No
- Year built: 1900
Utilities & green energy
- Sewer: Septic Tank
- Water: Well
- Utilities for property: Electricity Connected, Sewer Connected, Water Connected, Propane
Community & HOA
Community
- Subdivision: None
HOA
- Has HOA: No
Location
- Region: Wauseon
Financial & listing details
- Price per square foot: $200/sqft
- Tax assessed value: $157,000
- Annual tax amount: $2,351
- Date on market: 10/6/2026
- Listing terms: Cash,Conventional
- Electric utility on property: Yes
- Road surface type: Asphalt
Estimated market value
$298,900
$284,000 - $314,000
$1,558/mo
Price history
| Date | Event | Price |
|---|---|---|
| 10/20/2026 | Listed for sale | $299,900$200/sqft |
Source: NORIS #10014343 Report a problem | ||
| 10/10/2026 | Contingent | $299,900$200/sqft |
Source: NORIS #10014343 Report a problem | ||
| 10/6/2026 | Listed for sale | $299,900$200/sqft |
Source: NORIS #10014343 Report a problem | ||
Public tax history
| Year | Property taxes | Tax assessment |
|---|---|---|
| 2025 | $2,351 +9.9% | $54,950 |
| 2024 | $2,140 -9.5% | $54,950 |
| 2023 | $2,364 +6.3% | $54,950 +24.1% |
| 2022 | $2,224 -3.2% | $44,280 |
| 2021 | $2,298 +0.8% | $44,280 |
| 2020 | $2,279 +14% | $44,280 +10.4% |
| 2019 | $1,998 -2.8% | $40,110 |
| 2018 | $2,056 +2.1% | $40,110 |
| 2017 | $2,013 +6.8% | $40,110 +8% |
| 2016 | $1,885 +6.2% | $37,140 |
| 2015 | $1,775 +0.1% | $37,140 |
| 2014 | $1,773 -2.5% | $37,140 -1.3% |
| 2013 | $1,818 +2.1% | $37,630 |
| 2012 | $1,780 +0.4% | $37,630 |
| 2011 | $1,773 +6% | $37,630 -6.7% |
| 2010 | $1,674 -0.8% | $40,320 |
| 2009 | $1,687 +1% | $40,320 |
| 2008 | $1,670 +8.1% | $40,320 +6.8% |
| 2007 | $1,545 | $37,770 |
| 2006 | -- | -- |
| 2005 | -- | -- |
| 2004 | -- | -- |
| 2003 | -- | -- |
| 2002 | -- | -- |
Find assessor info on the county website
Monthly payment
Est. payment
Payment breakdown
Explore the cost of this home by adjusting the details. Changes won't be saved.Climate risks
Neighborhood: 43567
Nearby schools
Schools provided by the listing agent
- Elementary: Delta
- Middle: Delta
- High: Delta
Source: NORIS. This data may not be complete. We recommend contacting the local school district to confirm school assignments for this home.
Similar homes
- $305,0004 bd2 ba1.8k sqft13516 County Road B, Wauseon, OH 43567For Sale
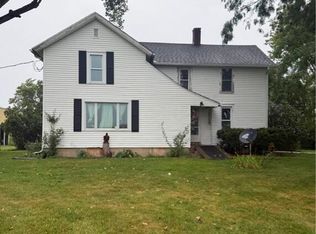 MLS ID #10011878, Nicole Marie Pass, Serenity Realty LLC. NORIS
- $214,9003 bd2 ba1.6k sqft1318 County Road 13, Wauseon, OH 43567For Sale
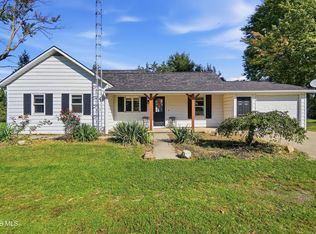 MLS ID #10014389, Brittany Funk, Key Realty LTD. NORIS
- $389,9004 bd3 ba2.1k sqft5909 County Road L, Delta, OH 43515For Sale
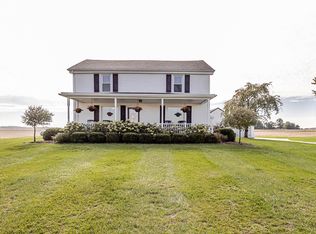 MLS ID #10014935, Sarna Dorf, RE/MAX Preferred Associates. NORIS
- $279,9004 bd2 ba1.1k sqft315 Cherry Tree Ln, Delta, OH 43515New Construction
 NORIS
