Charming and well-maintained 3-bedroom, 1.5-bath 2-story home with plenty of character and space. Enjoy the inviting front porch, farmhouse-style kitchen, and large dining room perfect for meals and entertaining. The just finished attic space could make this a 4-bedroom home. Outside, the property features a classic carriage barn complete with a workshop and loft, offering excellent space for hobbies, projects, and extra storage. A wonderful home with timeless appeal!
For sale
Price cut: $10K (10/16)
$209,900
430 W Elm St, Wauseon, OH 43567
3beds
1,676sqft
Single Family Residence
Built in 1900
9,147 Square Feet Lot
$203,200 Zestimate®
$125/sqft
$-- HOA
What's special
Farmhouse-style kitchenInviting front porch
- 51 days
- 678
- 55
Zillow last checked:
Listing updated:
Listed by:
Michael Tester 419-822-7800,
Howard Hanna
Source: NORIS,MLS#: 10012571
Facts & features
Interior
Bedrooms & bathrooms
- Bedrooms: 3
- Bathrooms: 2
- Full bathrooms: 1
- 1/2 bathrooms: 1
Bedroom 2
- Level: Upper
- Dimensions: 13 x 12
Bedroom 3
- Level: Main
- Dimensions: 10 x 13
Other
- Level: Upper
- Dimensions: 11 x 11
Dining room
- Level: Main
- Dimensions: 11 x 13
Family room
- Level: Main
- Dimensions: 13 x 13
Kitchen
- Level: Main
- Dimensions: 11 x 11
Living room
- Level: Main
- Dimensions: 13 x 13
Other
- Description: Storage
- Level: Upper
- Dimensions: 17 x 12
Heating
- Natural Gas
Cooling
- Central Air
Appliances
- Included: Water Heater, Gas Range, Refrigerator
- Laundry: In Basement
Features
- Storage
- Flooring: Carpet, Hardwood, Laminate
- Has basement: Yes
- Has fireplace: No
- Common walls with other units/homes: 1 Common Wall
Interior area
- Total structure area: 1,676
- Total interior livable area: 1,676 sqft
Video & virtual tour
Property
Parking
- Total spaces: 4
- Parking features: Alley Access, Circular Driveway, Driveway, Garage Door Opener, Storage
- Garage spaces: 2
- Has uncovered spaces: Yes
Features
- Patio & porch: Covered Porch, Deck
Lot
- Size: 9,147 Square Feet
- Dimensions: 60X150
Details
- Additional structures: Barn(s), Outbuilding
- Parcel number: 0601382400.000
- Other equipment: DC Well Pump
Construction
Type & style
- Home type: SingleFamily
- Architectural style: Traditional
- Property subtype: Single Family Residence
- Attached to another structure: Yes
Materials
- Vinyl Siding
- Foundation: Block
- Roof: Asphalt
Condition
- New construction: No
- Year built: 1900
Utilities & green energy
- Electric: 100 Amp Service
- Sewer: Public Sewer
- Water: Public
- Utilities for property: Cable Connected, Electricity Connected, Natural Gas Connected, Sewer Connected, Water Connected
Community & HOA
Community
- Subdivision: Pughs Second Addn.
HOA
- Has HOA: No
Location
- Region: Wauseon
Financial & listing details
- Price per square foot: $125/sqft
- Tax assessed value: $107,900
- Annual tax amount: $1,859
- Date on market: 8/27/2026
- Listing terms: Cash,Conventional
- Electric utility on property: Yes
- Road surface type: Asphalt
Estimated market value
$203,200
$193,000 - $213,000
$1,561/mo
Price history
| Date | Event | Price |
|---|---|---|
| 10/16/2026 | Price change | $209,900-4.5%$125/sqft |
Source: NORIS #10012571 Report a problem | ||
| 9/9/2026 | Listed for sale | $219,900$131/sqft |
Source: NORIS #10012571 Report a problem | ||
| 9/2/2026 | Contingent | $219,900$131/sqft |
Source: NORIS #10012571 Report a problem | ||
| 8/27/2026 | Listed for sale | $219,900+123.7%$131/sqft |
Source: NORIS #10012571 Report a problem | ||
| 6/22/2005 | Sold | $98,300+162.1%$59/sqft |
Source: Public Record Report a problem | ||
| 9/25/1995 | Sold | $37,500$22/sqft |
Source: Public Record Report a problem | ||
Public tax history
| Year | Property taxes | Tax assessment |
|---|---|---|
| 2025 | $1,859 -3.1% | $37,770 |
| 2024 | $1,919 -0.6% | $37,770 |
| 2023 | $1,931 +15.3% | $37,770 +31.9% |
| 2022 | $1,674 -6.1% | $28,640 |
| 2021 | $1,782 +8.3% | $28,640 |
| 2020 | $1,646 +0.8% | $28,640 +2.2% |
| 2019 | $1,633 +3.5% | $28,010 |
| 2018 | $1,578 +2.3% | $28,010 |
| 2017 | $1,542 +8.5% | $28,010 +11.6% |
| 2016 | $1,421 +6.7% | $25,100 |
| 2015 | $1,331 +5.1% | $25,100 |
| 2014 | $1,266 -15.5% | $25,100 -8.7% |
| 2013 | $1,498 +0.4% | $27,480 |
| 2012 | $1,492 +0% | $27,480 |
| 2011 | $1,492 +1.8% | $27,480 -10% |
| 2010 | $1,466 -2.2% | $30,530 +2.2% |
| 2009 | $1,499 +0.8% | $29,860 |
| 2008 | $1,487 +12.1% | $29,860 +13% |
| 2007 | $1,327 | $26,430 |
| 2006 | -- | -- |
| 2005 | -- | -- |
| 2004 | -- | -- |
| 2003 | -- | -- |
| 2002 | -- | -- |
Find assessor info on the county website
Monthly payment
Est. payment
Payment breakdown
Explore the cost of this home by adjusting the details. Changes won't be saved.Climate risks
Neighborhood: 43567
Nearby schools
Schools provided by the listing agent
- Elementary: Wauseon
- Middle: Wauseon
- High: Wauseon
Source: NORIS. This data may not be complete. We recommend contacting the local school district to confirm school assignments for this home.

Similar homes
- $189,0003 bd2 ba1.3k sqft437 Marshall St, Wauseon, OH 43567For Sale
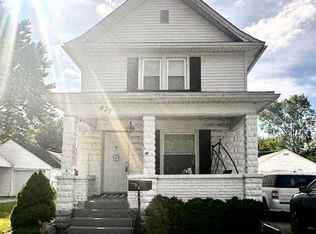 MLS ID #10013073, Breeanne York, Howard Hanna. NORIS
 - $239,9003 bd2 ba1.6k sqft1318 County Road 13, Wauseon, OH 43567For Sale
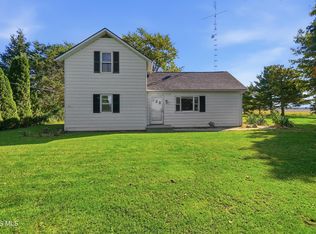 MLS ID #10014389, Brittany Funk, Key Realty LTD. NORIS
 - $155,0003 bd2 ba960 sqft17902 State Route 2, Wauseon, OH 43567For Sale
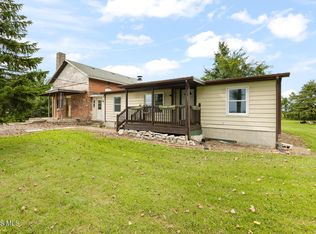 MLS ID #10013352, Amber Soss-Southward, Xsell Realty. NORIS
 - $305,0003 bd3 ba2.4k sqft335 Royal Bounty Ln, Wauseon, OH 43567For Sale
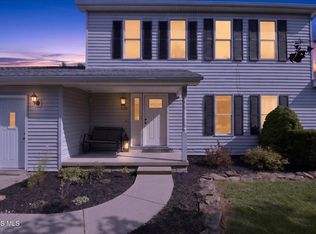 MLS ID #10013486, Jacob Fleischmann, Howard Hanna. NORIS
 - $194,0004 bd2 ba2k sqft511 N Summit St, Morenci, MI 49256For Sale
 MLS ID #26052392, Jeffrey Rising, Cornerstone Real Estate. MichRIC
 - $199,9003 bd2 ba1.7k sqft120 W Weston Rd, Morenci, MI 49256For Sale
 MLS ID #50217522, Bradley Frederick, Gil Henry & Associates. MiRealSource
