This inviting home offers timeless charm, spacious living areas, and updates throughout. Featuring both a living room and family room, plus four bedrooms with the flexibility to use one as a home office, there's plenty of room to fit your needs. Enjoy a freshly painted interior, new flooring, and an open-concept kitchen that flows into the dining area, complete with plenty of counter space for everyday living and entertaining. Recent updates include a new roof in 2024 and a new garage door opener in 2025. Outside, the fenced backyard provides space to relax, play, or entertain on the patio, while the storage shed offers additional room for outdoor equipment and more. One of the highlights of this home is its welcoming neighborhood, where neighbors enjoy walking, riding bikes, and spending time outdoors. Plus, Walmart is within walking distance via a nearby shortcut! With its generous living space, practical updates, and convenient location, this home is ready for its next chapter.
For sale
$234,900
333 Fairview Dr, Bryan, OH 43506
4beds
1,728sqft
Single Family Residence
Built in 1976
10,018 Square Feet Lot
$227,700 Zestimate®
$136/sqft
$-- HOA
What's special
- 9 days
- 543
- 61
Likely to sell faster than
Zillow last checked:
Listing updated:
Listed by:
Trevor Meyer 419-551-6251,
Key Realty LTD
Source: NORIS,MLS#: 10014646
Facts & features
Interior
Bedrooms & bathrooms
- Bedrooms: 4
- Bathrooms: 2
- Full bathrooms: 1
- 1/2 bathrooms: 1
Bedroom 3
- Level: Upper
- Dimensions: 9 x 12
Bedroom 4
- Level: Upper
- Dimensions: 8 x 11
Other
- Level: Upper
- Dimensions: 14 x 14
Other
- Level: Upper
- Dimensions: 11 x 15
Dining room
- Level: Main
- Dimensions: 12 x 12
Family room
- Level: Main
- Dimensions: 12 x 17
Kitchen
- Level: Main
- Dimensions: 10 x 12
Living room
- Level: Main
- Dimensions: 13 x 17
Heating
- Forced Air, Natural Gas
Cooling
- Central Air
Appliances
- Included: Dishwasher, Microwave, Water Heater, Electric Oven, Refrigerator
- Laundry: Main Level
Features
- Ceiling Fan(s), Double Vanity, Eat-in Kitchen
- Flooring: Carpet, Luxury Vinyl, Plank
- Has basement: No
- Has fireplace: No
- Common walls with other units/homes: No Common Walls
Interior area
- Total structure area: 1,728
- Total interior livable area: 1,728 sqft
Video & virtual tour
Property
Parking
- Total spaces: 2
- Parking features: Concrete, Attached Garage, Driveway
- Garage spaces: 2
- Has uncovered spaces: Yes
Features
- Patio & porch: Rear Patio, Front Porch
- Exterior features: Private Yard
- Fencing: Wood
Lot
- Size: 10,018 Square Feet
- Dimensions: 75X132
Details
- Additional structures: Shed(s)
- Parcel number: 06320039013.000
Construction
Type & style
- Home type: SingleFamily
- Property subtype: Single Family Residence
Materials
- Aluminum Siding, Brick
- Foundation: Slab
- Roof: Shingle
Condition
- New construction: No
- Year built: 1976
Utilities & green energy
- Sewer: Public Sewer
- Water: Public
- Utilities for property: Electricity Connected, Natural Gas Connected, Sewer Connected, Water Connected
Community & HOA
Community
- Subdivision: Stark Meadowbrook
HOA
- Has HOA: No
Location
- Region: Bryan
Financial & listing details
- Price per square foot: $136/sqft
- Tax assessed value: $180,400
- Annual tax amount: $2,780
- Date on market: 10/15/2026
- Listing terms: Cash,Conventional,FHA
- Electric utility on property: Yes
Estimated market value
$227,700
$216,000 - $239,000
$1,651/mo
Price history
| Date | Event | Price |
|---|---|---|
| 10/15/2026 | Listed for sale | $234,900+23.6%$136/sqft |
Source: NORIS #10014646 Report a problem | ||
| 7/14/2023 | Pending sale | $190,000$110/sqft |
Source: NORIS #6102441 Report a problem | ||
| 7/11/2023 | Sold | $190,000$110/sqft |
Source: NORIS #6102441 Report a problem | ||
| 6/5/2023 | Contingent | $190,000$110/sqft |
Source: NORIS #6102441 Report a problem | ||
| 6/1/2023 | Listed for sale | $190,000+60.1%$110/sqft |
Source: NORIS #6102441 Report a problem | ||
| 4/9/2018 | Sold | $118,700+6%$69/sqft |
Source: NORIS #6017805 Report a problem | ||
| 9/8/2014 | Sold | $112,000+2.8%$65/sqft |
Source: Public Record Report a problem | ||
| 7/17/2014 | Price change | $108,900-5.2%$63/sqft |
Source: RE/MAX Preferred Associates #5070452 Report a problem | ||
| 4/16/2014 | Listed for sale | $114,900$66/sqft |
Source: RE/MAX Preferred Associates #5070452 Report a problem | ||
Public tax history
| Year | Property taxes | Tax assessment |
|---|---|---|
| 2025 | $2,780 -1% | $63,150 |
| 2024 | $2,808 +30% | $63,150 +42.2% |
| 2023 | $2,161 -1.3% | $44,420 |
| 2022 | $2,190 +0% | $44,420 |
| 2021 | $2,190 +16.3% | $44,420 +20.1% |
| 2020 | $1,882 +0.9% | $37,000 |
| 2019 | $1,866 +17.3% | $37,000 |
| 2018 | $1,591 | $37,000 +17.8% |
| 2017 | $1,591 +0.5% | $31,400 |
| 2016 | $1,584 +4.1% | $31,400 |
| 2015 | $1,522 -6% | $31,400 |
| 2014 | $1,620 -0.7% | $31,400 |
| 2013 | $1,631 +18.2% | $31,400 |
| 2012 | $1,380 +0.8% | $31,400 -7.2% |
| 2011 | $1,369 +0.2% | $33,850 |
| 2010 | $1,367 +5.2% | $33,850 |
| 2009 | $1,300 +0.4% | $33,850 |
| 2008 | $1,295 +0.3% | $33,850 |
| 2007 | $1,291 | $33,850 |
Find assessor info on the county website
Monthly payment
Est. payment
Payment breakdown
Explore the cost of this home by adjusting the details. Changes won't be saved.Climate risks
Neighborhood: 43506
Nearby schools
Schools provided by the listing agent
- Elementary: Bryan
- Middle: Bryan
- High: Bryan
Source: NORIS. This data may not be complete. We recommend contacting the local school district to confirm school assignments for this home.


Similar homes
- $233,9003 bd2 ba1.4k sqft401 Norlick Dr, Bryan, OH 43506For Sale
 MLS ID #10014778, Amanda Schneider, EXP Realty, LLC. NORIS
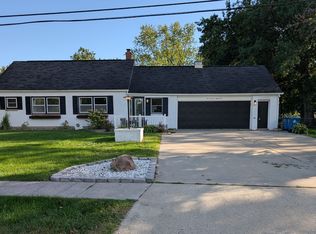
 - $220,0003 bd1 ba1.7k sqft923 Oakwood Ave, Bryan, OH 43506For Sale By Owner
- $249,9004 bd3 ba2.1k sqft17647 County Road C, Bryan, OH 43506For Sale
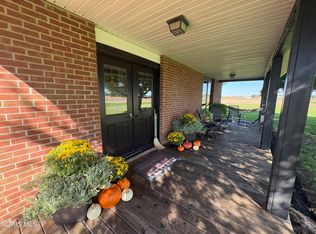 MLS ID #10014220, Cynthia Gustwiller, Key Realty LTD. NORIS
 - $214,9003 bd2 ba1.2k sqft1510 S Main St, Bryan, OH 43506For Sale
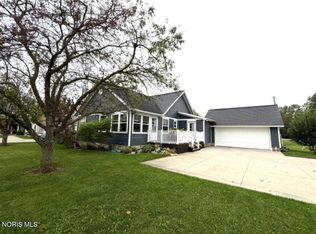 MLS ID #10014173, Jeanne Shankster, RE/MAX Preferred Associates. NORIS
