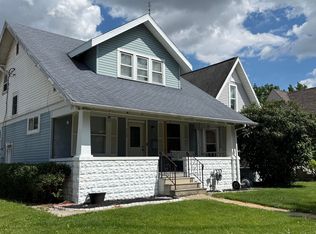
Don't judge this one by its cover...the real story begins once you step inside.
Finding a home under $100,000 is becoming increasingly rare, especially one with this much potential. If you've been searching for a property where a little sweat equity can go a long way, 420 Woodland Avenue deserves a look. Behind the weathered exterior is a home with solid bones, a surprisingly functional layout, and several major improvements already completed. The updated kitchen provides a great starting point, the spacious bathroom offers room to work with, and the functional basement adds valuable storage and utility space. Many of the expensive updates have already been taken care of, including a 200-amp electrical service and updated wiring (2006), a high-efficiency furnace just a few years old, a 2024 water heater, and a metal roof approximately 18 years old. With three bedrooms, one bathroom, a large wraparound porch, an attached garage, and a huge barn, there's plenty of space to make this property your own. Whether you're a first-time buyer looking to build equity, an investor searching for your next project, or someone who isn't afraid to roll up your sleeves, this home offers the kind of opportunity that's becoming harder and harder to find.
At $99,900, this isn't just an affordable home--it's a chance to create value. Bring your vision and see what this property can become.
For sale
$99,900
420 Woodland Ave, Van Wert, OH 45891
3beds
1,548sqft
:
Get pre-qualified$694/mo
Single Family Residence
Built in 1900
8,712 Square Feet Lot
$-- Zestimate®
$65/sqft
$-- HOA
What's special
- 20 days |
- 456 |
- 23 |
Likely to sell faster than
Zillow last checked:
Listing updated:
Listed by:
Chester Straley 419-605-8410,
Straley Realty & Auctioneers- Van Wert
Source: WCAR OH,MLS#: 310929
Facts & features
Interior
Bedrooms & bathrooms
- Bedrooms: 3
- Bathrooms: 1
- Full bathrooms: 1
Bedroom 1
- Level: First
- Area: 111.32 Square Feet
- Dimensions: 9.2 x 12.1
Bedroom 2
- Level: Second
- Area: 145.8 Square Feet
- Dimensions: 10.8 x 13.5
Bedroom 3
- Level: Second
- Area: 175.5 Square Feet
- Dimensions: 13 x 13.5
Dining room
- Level: First
- Area: 175.84 Square Feet
- Dimensions: 11.2 x 15.7
Kitchen
- Level: First
- Area: 154.7 Square Feet
- Dimensions: 11.9 x 13
Living room
- Level: First
- Area: 142.38 Square Feet
- Dimensions: 11.3 x 12.6
Heating
- Forced Air, Natural Gas
Cooling
- Window Unit(s)
Appliances
- Included: Electric Cooktop, Electric Water Heater, Oven, Range, Refrigerator, Water Heater Owned
Features
- Flooring: Carpet, Laminate, Vinyl
- Basement: Sump Pump,Block,Partial,Unfinished
Interior area
- Total structure area: 1,548
- Total interior livable area: 1,548 sqft
- Finished area below ground: 0
Property
Parking
- Total spaces: 1
- Parking features: Garage Door Opener, Detached, Garage
- Garage spaces: 1
Features
- Levels: One and One Half,Two
- Patio & porch: Covered, Porch
Lot
- Size: 8,712 Square Feet
- Dimensions: 66 x 132
- Features: Corner Lot, Level, Shaded Lot
Details
- Additional structures: Barn(s)
- Parcel number: 12020392.0000
- Zoning description: Residential
- Special conditions: Fair Market
Construction
Type & style
- Home type: SingleFamily
- Property subtype: Single Family Residence
Materials
- Asbestos, Wood Siding
- Foundation: Block
Condition
- Year built: 1900
Utilities & green energy
- Sewer: Public Sewer
- Water: Public
- Utilities for property: Cable Available, Electricity Connected, Natural Gas Available, Water Connected
Community & HOA
HOA
- Has HOA: No
Location
- Region: Van Wert
Financial & listing details
- Price per square foot: $65/sqft
- Annual tax amount: $1,024
- Date on market: 7/22/2026
- Listing terms: Cash,Conventional,Trade
- Electric utility on property: Yes
Estimated market value
Not available
Estimated sales range
Not available
Not available
Price history
| Date | Event | Price |
|---|---|---|
| 7/22/2026 | Listed for sale | $99,900$65/sqft |
Source:  WCAR OH #310929 Report a problem WCAR OH #310929 Report a problem | ||
Public tax history
Tax history is unavailable.
Monthly payment
Est. payment
Payment breakdown
Explore the cost of this home by adjusting the details. Changes won't be saved.Climate risks
Neighborhood: 45891
Nearby schools
GreatSchools rating
- NAVan Wert Early Childhood CenterGrades: PK-KDistance: 1.3 mi
- 7/10Van Wert Middle SchoolGrades: 6-8Distance: 1.6 mi
- 4/10Van Wert High SchoolGrades: 9-12Distance: 1.6 mi
- $124,8002 bd1 ba1.5k sqft420 Woodland Ave #AVW2-P7, Van Wert, OH 45891Off Market
- $106,6004 bd1 ba2.1k sqft210 S Fulton St, Van Wert, OH 45891Off Market
- $156,0005 bd2 ba2.4k sqft205 S Wall St #STW2-P7, Van Wert, OH 45891Off Market

- $23,2603 bd1 ba1.5k sqft216 S Fulton St, Van Wert, OH 45891Off Market
- $238,6004 bd3 ba2.7k sqft207 S Wall St #STW2-P7, Van Wert, OH 45891Off Market
- $172,8004 bd3 ba2.7k sqft207 S Wall St, Van Wert, OH 45891Off Market
- $87,1003 bd2 ba1.5k sqft500 Woodland Ave #AVW2-P7, Van Wert, OH 45891Off Market
- $123,1003 bd1 ba2.2k sqft123 S Wall St #STW2-P7, Van Wert, OH 45891Off Market
A local agent can set up tours, give advice and negotiate with sellers.
A local lender can help you make sure your offer is ready when you are.
Similar homes
- $109,9002 bd1 ba1.1k sqft210 Middle St, Van Wert, OH 45891For Sale

 MLS ID #311110, Robbin Benner, Straley Realty & Auctioneers- Van Wert. WCAR OH
 - $119,9003 bd2 ba1.1k sqft722 Moberly St, Van Wert, OH 45891For Sale
 MLS ID #311118, Josh Ebbing, Red Oak Realty. WCAR OH
 - $144,9003 bd2 ba1.2k sqft712 N Washington St, Van Wert, OH 45891For Sale
 MLS ID #10009473, Tamyra Humes, Coldwell Banker Sigg Realty. NORIS
 - $145,9002 bd1 ba1k sqft218 E Raymond St, Van Wert, OH 45891For Sale
 MLS ID #310522, Jane Germann, Straley Realty & Auctioneers- Van Wert. WCAR OH
 - $69,9003 bd1 ba1.6k sqft405 W Carmean St, Ohio City, OH 45874For SaleMLS ID #310962, Chester Straley, Straley Realty & Auctioneers- Van Wert. WCAR OH
- $129,9003 bd1 ba1.2k sqft906 W Wayne St, Paulding, OH 45879For SaleMLS ID #10011692, Zachary Gorrell, Gorrell Bros.Auctioneers & Rea. NORIS
- $99,0003 bd1 ba1.2k sqft610 N Washington St, Delphos, OH 45833For SaleMLS ID #308787, Katherine Wurst, Dick Clark Real Estate, LLC. WCAR OH
- $89,9003 bd2 ba1.4k sqft119 S Dix St, Paulding, OH 45879For SaleMLS ID #10010221, Stephanie R. Miller, Straley Realty Auctioneers Inc. NORIS
- $139,0003 bd2 ba1.9k sqft1221 Adams St, Decatur, IN 46733For SaleMLS ID #202632316, Tony A Beer, Beer Realty Inc.. IRMLS
- $125,0003 bd1 ba1.1k sqft157 E 2nd St, Rockford, OH 45882For Sale
 MLS ID #1045678, Kelly Westgerdes, Lake Shore Realtors. WRIST
 - $144,9003 bd1 ba1.2k sqft638 W 1st St, Delphos, OH 45833For SaleMLS ID #310887, Sheryl Harner, 1st Call Realty. WCAR OH
- $55,0003 bd1 ba1.5k sqft206 South St, Willshire, OH 45898For SaleMLS ID #310806, Sheryl Harner, 1st Call Realty. WCAR OH
- $75,0002 bd1 ba1.3k sqft215 N Dewitt St, Paulding, OH 45879For SaleMLS ID #306153, Chester Straley, Straley Realty & Auctioneers- Van Wert. WCAR OH
- $140,0002 bd1 ba1k sqft14720 State Line Rd, Monroeville, IN 46773For SaleMLS ID #202549140, Melissa Clopton, Realty ONE Group Envision. IRMLS
- $64,9002 bd2 ba857 sqft509 Franklin St, Melrose, OH 45861For SaleMLS ID #10009178, Alyssa Ann Thome, Kyzer Realty, LLC. NORIS
