Discover the perfect blend of timeless character and flexible living space in this beautifully maintained home located just outside the city limits, directly across from Delphos Jefferson High School. Nestled along a peaceful stream with mature trees, the backyard offers a private setting for relaxing, entertaining, or enjoying the view from the spacious concrete patio.
The enclosed front porch is filled with natural light and provides a cozy place to unwind year-round. Inside, you'll find generous living and dining spaces, a convenient mudroom, original hardwood flooring in the upstairs bedrooms, and a layout designed for comfortable everyday living. The seller will provide a $3,000 credit at closing toward new flooring in the dining room.
Major improvements include updated electrical in 2014, a new roof in 2015, and a high-efficiency forced-air furnace and central air system installed in 2023. The home is also wired for a generator, providing added peace of mind during unexpected power outages.
The large basement features two separate entrances and offers excellent potential for additional living space. Combined with the flexible floor plan, there may be room for a fifth bedroom, home office, recreation room, fitness area, or guest suite.
Additional highlights include a two-car attached garage, concrete driveway, and two separate attic spaces--one fully insulated and another with wood flooring for walk-up storage--each equipped with its own attic fan. The home is serviced by well water with a water softener and a septic system that was pumped and inspected last summer. The pool table and dehumidifier will remain with the home.
With its scenic setting, extensive mechanical updates, expansion potential, and convenient location, this home offers a rare combination of space, charm, and opportunity.
For sale
Price cut: $14.9K (9/24)
$210,000
10453 State Highway 66, Delphos, OH 45833
4beds
2,019sqft
Single Family Residence
Built in 1900
0.29 Acres Lot
$215,000 Zestimate®
$104/sqft
$-- HOA
What's special
- 62 days
- 574
- 36
Zillow last checked:
Listing updated:
Listed by:
Shaun Richardson 419-302-9343,
EXP Realty-Dublin
Source: WCAR OH,MLS#: 310979
Facts & features
Interior
Bedrooms & bathrooms
- Bedrooms: 4
- Bathrooms: 1
- Full bathrooms: 1
Bedroom 1
- Level: First
- Area: 90.8 Square Feet
- Dimensions: 9.08 x 10
Bedroom 2
- Level: First
- Area: 192.5 Square Feet
- Dimensions: 14 x 13.75
Bedroom 3
- Level: Second
- Area: 191.4 Square Feet
- Dimensions: 13.92 x 13.75
Bedroom 4
- Level: Second
- Area: 205.02 Square Feet
- Dimensions: 12.75 x 16.08
Bonus room
- Description: Upstairs extra room
- Level: Second
- Area: 180.62 Square Feet
- Dimensions: 11.17 x 16.17
Dining room
- Level: First
- Area: 197.12 Square Feet
- Dimensions: 14.08 x 14
Kitchen
- Level: First
- Area: 161.28 Square Feet
- Dimensions: 16 x 10.08
Living room
- Level: First
- Area: 233.75 Square Feet
- Dimensions: 17 x 13.75
Other
- Description: Enclosed front porch
- Level: First
- Area: 192.26 Square Feet
- Dimensions: 23.08 x 8.33
Other
- Description: Mudroom
- Level: First
- Area: 50.41 Square Feet
- Dimensions: 8.17 x 6.17
Other
- Description: Upstairs landing
- Level: Second
- Area: 184.42 Square Feet
- Dimensions: 13.58 x 13.58
Heating
- Forced Air, Propane, See Remarks
Cooling
- Attic Fan, Central Air
Appliances
- Included: Electric Cooktop, Electric Water Heater, Oven, Range, Refrigerator, Water Heater, Water Heater Owned
Features
- Flooring: Carpet, Hardwood, Laminate
- Basement: Full,Unfinished
- Has fireplace: No
Interior area
- Total structure area: 2,019
- Total interior livable area: 2,019 sqft
- Finished area below ground: 0
Property
Parking
- Total spaces: 2
- Parking features: Attached, Garage
- Attached garage spaces: 2
Features
- Levels: Two
- Patio & porch: Patio
- Exterior features: Breezeway
- Waterfront features: Stream
Lot
- Size: 0.29 Acres
- Features: Level
Details
- Additional structures: Shed(s)
- Parcel number: 24046772.0000
- Zoning description: Residential
- Special conditions: Fair Market
Construction
Type & style
- Home type: SingleFamily
- Property subtype: Single Family Residence
Materials
- Vinyl Siding
- Foundation: Block
Condition
- Year built: 1900
Utilities & green energy
- Sewer: Septic Tank
- Water: Well
- Utilities for property: Cable Available, Electricity Connected, Natural Gas Available, Natural Gas Connected, Water Connected
Community & HOA
HOA
- Has HOA: No
Location
- Region: Delphos
Financial & listing details
- Price per square foot: $104/sqft
- Annual tax amount: $1,588
- Date on market: 8/17/2026
- Date available: 08/17/2026
- Listing terms: Cash,Conventional,FHA,VA Loan
- Electric utility on property: Yes
Estimated market value
$215,000
$204,000 - $226,000
$1,390/mo
Price history
| Date | Event | Price |
|---|---|---|
| 9/24/2026 | Price change | $210,000-6.6%$104/sqft |
Source:  WCAR OH #310979 Report a problem WCAR OH #310979 Report a problem | ||
| 9/15/2026 | Price change | $224,900-2.2%$111/sqft |
Source: WCAR OH #310979 Report a problem | ||
| 9/5/2026 | Price change | $230,000-2.1%$114/sqft |
Source: eXp Realty #310979 Report a problem | ||
| 8/25/2026 | Price change | $235,000-5.2%$116/sqft |
Source: WCAR OH #310979 Report a problem | ||
| 8/17/2026 | Listed for sale | $248,000$123/sqft |
Source: WCAR OH #310979 Report a problem | ||
Public tax history
Tax history is unavailable.
Monthly payment
Est. payment
Payment breakdown
Explore the cost of this home by adjusting the details. Changes won't be saved.Climate risks
Neighborhood: 45833

Similar homes
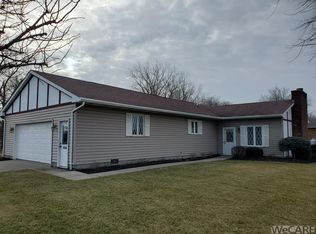
- $200,0004 bd2 ba2k sqft304 E 5th St, Delphos, OH 45833For Sale

 MLS ID #310836, Sarah Rhinesmith, Schrader Realty. WCAR OH
 - $215,9003 bd2 ba2k sqft709 N Washington St, Delphos, OH 45833For Sale
 MLS ID #311318, Olivia Gauche, CCR Realtors. WCAR OH
 - $169,5003 bd1 ba1.5k sqft826 N Washington St, Delphos, OH 45833For Sale
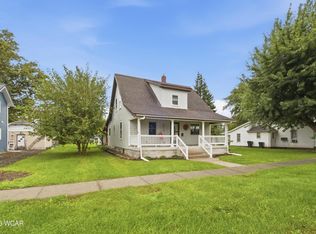 MLS ID #311314, Michelle Gunter, Bee Gee Realty & Auction Company. WCAR OH
 - $275,0002 bd3 ba2.1k sqft1103 Jennings St, Delphos, OH 45833For Sale
 MLS ID #310704, Niki McCune, Schrader Realty. WCAR OH
 - $259,0003 bd2 ba1.9k sqft1005 Rozelle Ave, Delphos, OH 45833For SaleMLS ID #311372, Richard Clark, Dick Clark Real Estate, LLC. WCAR OH
- $189,9004 bd1 ba1.5k sqft8039 Shelley Rd, Mendon, OH 45862For Sale
 MLS ID #1048694, Kassandra Gilbert, Closing Time Realty. WRIST
 - $209,9003 bd2 ba1.7k sqft1601 Latham Ave, Lima, OH 45805For SaleMLS ID #311100, Renee Smiley, Cowan, Realtors. WCAR OH
- $219,0003 bd2 ba1.4k sqft21197 State Highway 116, Spencerville, OH 45887For SaleMLS ID #311030, Gillian Cox, Berkshire Hathaway Professional Realty. WCAR OH
- $210,0003 bd2 ba1.9k sqft706 E Crawford St, Van Wert, OH 45891For SaleMLS ID #311574, Jessica Bear, Red Oak Realty. WCAR OH
- $212,9003 bd2 ba1.4k sqft1023 Park St, Van Wert, OH 45891For SaleMLS ID #310686, Karl (Joe) Bagley, Straley Realty & Auctioneers- Van Wert. WCAR OH
- $239,0003 bd3 ba2k sqft745 Eastgate Dr, Spencerville, OH 45887For SaleMLS ID #310914, Connie Thompson, Superior Plus Realtors. WCAR OH
- $235,0003 bd1 ba1k sqft3852 Allentown Rd, Lima, OH 45807For SaleMLS ID #311496, Shaun Richardson, EXP Realty-Dublin. WCAR OH
- $229,0003 bd1 ba1.4k sqft2975 Zurmehly Rd, Lima, OH 45806For SaleMLS ID #309159, Alisha Lynch, Merritt Real Estate Professionals. WCAR OH
- $169,9003 bd1 ba1.2k sqft24235 State Route 114, Cloverdale, OH 45827For SaleMLS ID #311472, Brooke Hanneman, Vision Point Realty LLC. WCAR OH
- $195,0003 bd2 ba1.4k sqft104 Pearl St, Columbus Grove, OH 45830For SaleMLS ID #1048474, John Barnett, Progress, Realtors. WRIST
- $274,9003 bd2 ba2k sqft15 Charles St, Fort Jennings, OH 45844For SaleMLS ID #311568, Katherine Wurst, Dick Clark Real Estate, LLC. WCAR OH
- $--3 bd2 ba1.8k sqft1295 N Metcalf St, Lima, OH 45801AuctionMLS ID #311117, Olivia Gauche, CCR Realtors. WCAR OH
- $240,0003 bd2 ba1.2k sqft5061 East Rd, Lima, OH 45807For SaleMLS ID #311553, Connie Thompson, Superior Plus Realtors. WCAR OH
- $209,9002 bd2 ba1.1k sqft11265 Hoghe Rd, Van Wert, OH 45891For SaleMLS ID #1048165, Michael Ross, Way Maker Real Estate Group. WRIST
- $240,0003 bd2 ba1.6k sqft2844 Hollyhock Ave, Lima, OH 45807For SaleMLS ID #311351, Heather Dicke, CCR Realtors. WCAR OH
