Welcome to 3852 Allentown Rd, where you can enjoy the space of 0.918 acres--nearly a full acre--while staying close to shopping, dining, the Lima Mall area and everyday conveniences. It's a setting that gives you room to spread out without feeling far from everything.
Inside, this 3-bedroom, single-story home offers an inviting open layout with LVP flooring throughout the main living areas. The kitchen and dining space flow together for easy everyday living and entertaining. The updated bathroom adds plenty of character with wood-plank walls, a bright white vanity, modern lighting and a tub/shower combination, blending rustic warmth with clean, modern touches.
Outside, there's room to enjoy! Picture summer evenings on the patio, backyard fires under the mature trees, gardening, pets or simply having space between you and the neighbors. And garage lovers, take note--there are 3 total garage doors: a 1-car attached garage, large shed & a 31.5 x 24 pole barn! Whether you need space for vehicles, a workshop, hobbies, toys or storage, you have options.
Major improvements include updated electrical service and meter base, updated electrical throughout, renewed/reconfigured HVAC and ductwork, extensive plumbing replacement, structural reinforcement beneath the kitchen and an attic beam supporting the open-concept layout. The attached garage also features wall-to-wall OSB and electrical outlets throughout.
Nearly an acre, 3 garage doors, single-story living and a convenient Lima location--3852 Allentown Rd offers space where it counts!
For sale
$235,000
3852 Allentown Rd, Lima, OH 45807
3beds
1,016sqft
Single Family Residence
Built in 1951
0.92 Acres Lot
$227,800 Zestimate®
$231/sqft
$-- HOA
What's special
Modern lightingLarge shedInviting open layoutBright white vanity
- 18 days
- 331
- 14
Zillow last checked:
Listing updated:
Listed by:
Shaun Richardson 419-302-9343,
EXP Realty-Dublin
Source: WCAR OH,MLS#: 311496
Facts & features
Interior
Bedrooms & bathrooms
- Bedrooms: 3
- Bathrooms: 1
- Full bathrooms: 1
Bedroom 1
- Level: First
- Area: 85.36 Square Feet
- Dimensions: 10.67 x 8
Bedroom 2
- Level: First
- Area: 100.51 Square Feet
- Dimensions: 10.67 x 9.42
Bedroom 3
- Level: First
- Area: 113.63 Square Feet
- Dimensions: 11 x 10.33
Kitchen
- Level: First
- Area: 165 Square Feet
- Dimensions: 15 x 11
Laundry
- Level: First
Living room
- Level: First
- Area: 210.91 Square Feet
- Dimensions: 17.33 x 12.17
Heating
- Forced Air, Natural Gas
Cooling
- Central Air
Appliances
- Included: Dishwasher, Dryer, Microwave, Oven, Range, Refrigerator, Washer
Features
- Flooring: Carpet, Vinyl
- Has basement: No
- Has fireplace: No
Interior area
- Total structure area: 1,016
- Total interior livable area: 1,016 sqft
Property
Parking
- Total spaces: 5
- Parking features: Attached, Detached
- Attached garage spaces: 4
Features
- Levels: One
- Patio & porch: Covered, Patio, Porch
Lot
- Size: 0.92 Acres
- Features: Level
Details
- Additional structures: Barn(s), Garage(s), Outbuilding
- Parcel number: 36280202050.000
- Zoning description: Residential
- Special conditions: Fair Market
Construction
Type & style
- Home type: SingleFamily
- Architectural style: Ranch
- Property subtype: Single Family Residence
Materials
- Vinyl Siding
Condition
- Updated/Remodeled
- Year built: 1951
Utilities & green energy
- Sewer: Public Sewer
- Water: Public
- Utilities for property: Cable Available, Electricity Connected, Natural Gas Connected, Water Connected
Community & HOA
HOA
- Has HOA: No
Location
- Region: Lima
Financial & listing details
- Price per square foot: $231/sqft
- Tax assessed value: $105,100
- Annual tax amount: $1,566
- Date on market: 9/5/2026
- Listing terms: Cash,Conventional,FHA,VA Loan
- Electric utility on property: Yes
Estimated market value
$227,800
$216,000 - $239,000
$1,478/mo
Price history
| Date | Event | Price |
|---|---|---|
| 9/5/2026 | Listed for sale | $235,000+422.2%$231/sqft |
Source:  WCAR OH #311496 Report a problem WCAR OH #311496 Report a problem | ||
| 9/2/2022 | Sold | $45,000$44/sqft |
Source: Public Record Report a problem | ||
Public tax history
| Year | Property taxes | Tax assessment |
|---|---|---|
| 2025 | $1,643 -2% | $36,790 |
| 2024 | $1,676 +7.7% | $36,790 +24% |
| 2023 | $1,555 +16.2% | $29,680 +19.6% |
| 2022 | $1,339 -44.9% | $24,820 |
| 2021 | $2,428 +29.2% | $24,820 +13.1% |
| 2020 | $1,879 -0.5% | $21,950 |
| 2019 | $1,889 -1.2% | $21,950 |
| 2018 | $1,912 +33.5% | $21,950 +6.5% |
| 2017 | $1,432 +2.2% | $20,620 |
| 2016 | $1,401 -33.4% | $20,620 |
| 2015 | $2,103 -2.6% | $20,620 -10.8% |
| 2014 | $2,158 +53.1% | $23,110 |
| 2013 | $1,409 +1.1% | $23,110 |
| 2012 | $1,395 +6% | $23,110 +5% |
| 2011 | $1,316 +0.6% | $22,020 |
| 2010 | $1,308 +1.7% | $22,020 |
| 2009 | $1,287 +1.4% | $22,020 +3.1% |
| 2008 | $1,269 +12.6% | $21,360 |
| 2007 | $1,127 | $21,360 |
Find assessor info on the county website
Monthly payment
Est. payment
Payment breakdown
Explore the cost of this home by adjusting the details. Changes won't be saved.Climate risks
Neighborhood: 45807
Similar homes
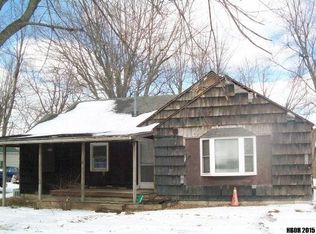
- $157,5003 bd2 ba1k sqft3819 Allentown Rd, Lima, OH 45807For Sale

 MLS ID #311109, Molly Blodgett, Cowan, Realtors. WCAR OH
 - $255,0003 bd2 ba1.2k sqft5061 East Rd, Lima, OH 45807For Sale
 MLS ID #311553, Connie Thompson, Superior Plus Realtors. WCAR OH
 - $189,9003 bd1 ba1.1k sqft2561 Baty Rd, Lima, OH 45807For Sale
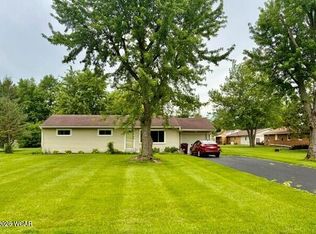 MLS ID #309380, Cheryl Faulder, Ron Spencer Real Estate. WCAR OH
 - $230,0003 bd2 ba1.2k sqft4173 Spencerville Rd, Lima, OH 45805For Sale
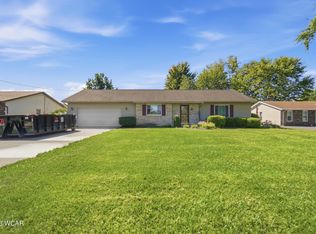 MLS ID #311583, Autumn Muchow, Binkley Real Estate- Wapakoneta. WCAR OH
 - $229,0003 bd1 ba1.4k sqft2975 Zurmehly Rd, Lima, OH 45806For SaleMLS ID #309159, Alisha Lynch, Merritt Real Estate Professionals. WCAR OH
- $199,9003 bd1 ba1.2k sqft101 Johns Ave, Lima, OH 45807For SaleMLS ID #311515, Jeremy Huebner, Binkley Real Estate- Wapakoneta. WCAR OH
- $210,0004 bd2 ba1.2k sqft2215 Western Ohio Ave, Lima, OH 45805For SaleMLS ID #311201, Joshua Mangini, Superior Plus Realtors. WCAR OH
- $219,9003 bd1 ba1.1k sqft19220 Spring St, Wapakoneta, OH 45884For SaleMLS ID #311708, Irene Kepler, Bethel Associates, LLC. WCAR OH
- $190,0003 bd1 ba1.1k sqft2219 Wales Ave, Lima, OH 45805For SaleMLS ID #311339, Eileen Cartagena, CCR Realtors. WCAR OH
- $269,0003 bd2 ba1.3k sqft3733 Harding Hwy, Lima, OH 45804For SaleMLS ID #311555, Scott Parsons, CCR Realtors. WCAR OH
- $169,9003 bd2 ba1k sqft610 Mackenzie Dr, Lima, OH 45805For SaleMLS ID #311106, Tod Kitchen, Cowan, Realtors. WCAR OH
- $187,9003 bd2 ba1.4k sqft1836 Lowell Ave, Lima, OH 45805For SaleMLS ID #311105, Jeffery Poling, CCR Realtors. WCAR OH
- $254,9003 bd2 ba1.4k sqft2540 Hall Dr, Lima, OH 45806For SaleMLS ID #311470, Denise Spicer, Binkley Real Estate- Lima. WCAR OH
- $269,9503 bd2 ba1.3k sqft2040 Rosewood Ln, Lima, OH 45806For SaleMLS ID #310735, Pauline Devita, CCR Realtors. WCAR OH
- $199,9003 bd2 ba1.4k sqft762 Lewis Blvd, Lima, OH 45801For SaleMLS ID #311390, Tug Taviano, CCR Realtors. WCAR OH
- $219,0003 bd2 ba1.4k sqft21197 State Highway 116, Spencerville, OH 45887For SaleMLS ID #311030, Gillian Cox, Berkshire Hathaway Professional Realty. WCAR OH
- $174,9993 bd2 ba1.2k sqft814 Mackenzie Dr, Lima, OH 45805For SaleMLS ID #310741, Mark Brookhart, Berkshire Hathaway Professional Realty. WCAR OH
- $227,0003 bd2 ba1k sqft855 N Spruce St, Saint Marys, OH 45885For Sale
 MLS ID #1048127, Kurt Bubp, Kuck Realty Inc.. WRIST
