Welcome to 2371 Mandolin Drive, a 2-story home in the Elida School District that offers both comfort and functionality. This home sits on a crawl space and features vinyl siding, vinyl windows, and three-dimensional shingles with a ridge vent for durability and curb appeal.
Step inside to find a spacious dining room, living room with carpet, and a family room with a gas fireplace (seller has not used it). The kitchen features easy-care vinyl flooring, while the main floor also includes laundry and a convenient half bath.
Upstairs, you'll find bedrooms with carpet and ceiling fans, a full bath with a tub and vinyl flooring, and a comfortable carpeted hallway. Central air ensures year-round comfort.
Enjoy the outdoors with a covered front porch, covered back patio, fenced backyard, and a handy shed for storage. The attached two-car garage adds convenience and practicality to this well-rounded property.
Don't miss the chance to own this home —schedule your showing today!
For sale
Price cut: $10K (10/1)
$175,000
2371 Mandolin Dr, Lima, OH 45801
3beds
1,498sqft
Single Family Residence
Built in 1987
7,405 Square Feet Lot
$-- Zestimate®
$117/sqft
$-- HOA
What's special
Handy shed for storageCovered front porchFenced backyardAttached two-car garageCovered back patioSpacious dining roomComfortable carpeted hallway
- 241 days
- 466
- 30
Zillow last checked:
Listing updated:
Listed by:
Shaun Richardson 419-302-9343,
EXP Realty-Dublin
Source: WCAR OH,MLS#: 308381
Facts & features
Interior
Bedrooms & bathrooms
- Bedrooms: 3
- Bathrooms: 2
- Full bathrooms: 2
Bedroom 1
- Level: Second
- Area: 142 Square Feet
- Dimensions: 14.2 x 10
Bedroom 2
- Level: Second
- Area: 98.04 Square Feet
- Dimensions: 11.4 x 8.6
Bedroom 3
- Level: Second
- Area: 95 Square Feet
- Dimensions: 10 x 9.5
Dining room
- Level: First
- Area: 104.14 Square Feet
- Dimensions: 12.7 x 8.2
Family room
- Level: First
- Area: 203.5 Square Feet
- Dimensions: 18.5 x 11
Kitchen
- Level: First
- Area: 158.4 Square Feet
- Dimensions: 13.2 x 12
Living room
- Level: First
- Area: 177.1 Square Feet
- Dimensions: 15.4 x 11.5
Heating
- Forced Air, Natural Gas
Cooling
- Central Air
Appliances
- Included: Dishwasher, Electric Cooktop, Gas Water Heater, Oven, Refrigerator
Features
- Windows: Drapes
- Has basement: No
- Has fireplace: Yes
- Fireplace features: Family Room, Gas
Interior area
- Total structure area: 1,498
- Total interior livable area: 1,498 sqft
Property
Parking
- Total spaces: 2
- Parking features: Garage Door Opener, Attached, Garage
- Attached garage spaces: 2
Features
- Levels: Two
- Patio & porch: Covered, Patio, Porch
- Fencing: Fenced
Lot
- Size: 7,405 Square Feet
Details
- Additional structures: Shed(s)
- Parcel number: 36240602026.000
- Zoning description: Residential
- Special conditions: Fair Market
Construction
Type & style
- Home type: SingleFamily
- Property subtype: Single Family Residence
Materials
- Vinyl Siding
Condition
- Year built: 1987
Utilities & green energy
- Sewer: Public Sewer
- Water: Public
- Utilities for property: Cable Available, Electricity Connected, Natural Gas Connected, Water Connected
Community & HOA
HOA
- Has HOA: No
Location
- Region: Lima
Financial & listing details
- Price per square foot: $117/sqft
- Tax assessed value: $118,100
- Annual tax amount: $1,834
- Date on market: 2/18/2026
- Listing terms: Cash,Conventional,FHA,VA Loan
- Electric utility on property: Yes
Estimated market value
Not available
Estimated sales range
Not available
$1,661/mo
Price history
| Date | Event | Price |
|---|---|---|
| 10/1/2026 | Price change | $175,000-5.4%$117/sqft |
Source:  WCAR OH #308381 Report a problem WCAR OH #308381 Report a problem | ||
| 6/26/2026 | Price change | $185,000-5.1%$123/sqft |
Source: WCAR OH #308381 Report a problem | ||
| 2/18/2026 | Listed for sale | $195,000-2.5%$130/sqft |
Source: eXp Realty #308381 Report a problem | ||
| 2/2/2026 | Listing removed | $200,000$134/sqft |
Source: eXp Realty #308381 Report a problem | ||
| 9/30/2025 | Listed for sale | $200,000+5.3%$134/sqft |
Source: WCAR OH #308381 Report a problem | ||
| 7/6/2025 | Listing removed | $190,000$127/sqft |
Source: WCAR OH #304459 Report a problem | ||
| 7/26/2024 | Price change | $190,000-5%$127/sqft |
Source: WCAR OH #304459 Report a problem | ||
| 7/7/2024 | Listed for sale | $200,000+113.2%$134/sqft |
Source: WCAR OH #304459 Report a problem | ||
| 10/26/2010 | Sold | $93,800+7.8%$63/sqft |
Source: Public Record Report a problem | ||
| 7/21/2000 | Sold | $87,000+33.8%$58/sqft |
Source: Public Record Report a problem | ||
| 8/9/1995 | Sold | $65,000$43/sqft |
Source: Public Record Report a problem | ||
Public tax history
| Year | Property taxes | Tax assessment |
|---|---|---|
| 2025 | $2,179 +18.8% | $41,340 |
| 2024 | $1,834 +22% | $41,340 +23% |
| 2023 | $1,503 -11.3% | $33,610 |
| 2022 | $1,694 +10.3% | $33,610 |
| 2021 | $1,536 +13% | $33,610 +19.4% |
| 2020 | $1,359 -0.9% | $28,150 |
| 2019 | $1,373 -2.2% | $28,150 |
| 2018 | $1,403 +7.1% | $28,150 |
| 2017 | $1,310 +0.1% | $28,150 |
| 2016 | $1,308 -0.5% | $28,150 |
| 2015 | $1,314 -7% | $28,150 -4.4% |
| 2014 | $1,413 +3.1% | $29,440 |
| 2013 | $1,370 +2.8% | $29,440 |
| 2012 | $1,333 +0.9% | $29,440 |
| 2011 | $1,322 +0.7% | $29,440 |
| 2010 | $1,313 +8.3% | $29,440 |
| 2009 | $1,212 -10.5% | $29,440 -10.8% |
| 2008 | $1,354 +16.8% | $33,010 |
| 2007 | $1,160 -24.4% | $33,010 +0% |
| 2006 | $1,535 +8.8% | $33,005 +9.9% |
| 2005 | $1,411 +6% | $30,030 |
| 2004 | $1,332 -1.8% | $30,030 |
| 2003 | $1,356 +21.2% | $30,030 +23.3% |
| 2002 | $1,119 +2% | $24,360 |
| 2001 | $1,097 -2.2% | $24,360 |
| 2000 | $1,122 +10.5% | $24,360 +4.8% |
| 1999 | $1,015 | $23,240 |
Find assessor info on the county website
Monthly payment
Est. payment
Payment breakdown
Explore the cost of this home by adjusting the details. Changes won't be saved.Climate risks
Neighborhood: 45801
Similar homes
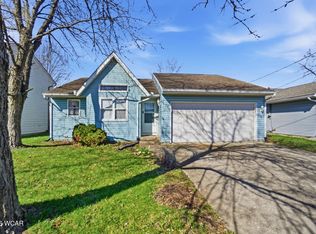
- $189,0003 bd2 ba1.1k sqft2005 Burch Ave, Lima, OH 45801For Sale
 MLS ID #311803, Carmen Cecala-Wells, CCR Realtors. WCAR OH
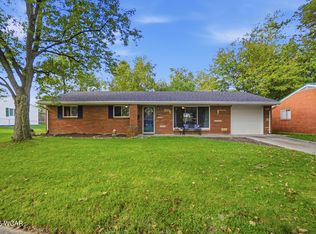
 - $172,0003 bd1 ba1.1k sqft1752 Virginia Ave, Lima, OH 45801For Sale
 MLS ID #311522, Olivia Gauche, CCR Realtors. WCAR OH
 - $--3 bd2 ba1.8k sqft1295 N Metcalf St, Lima, OH 45801Auction
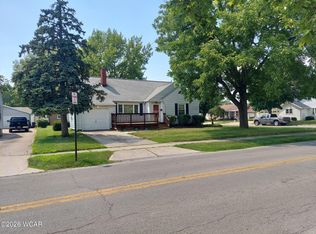 MLS ID #311117, Olivia Gauche, CCR Realtors. WCAR OH
 - $178,0003 bd1 ba1.3k sqft1913 Burch Ave, Lima, OH 45801For Sale
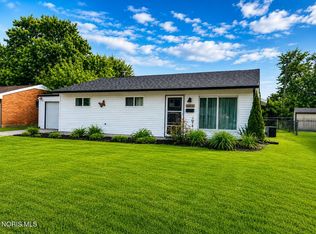 MLS ID #10008608, Lisa Wenger, CCR Realty. NORIS
 - $163,0003 bd2 ba1.4k sqft932 Faurot Ave, Lima, OH 45801For SaleMLS ID #308929, Jennifer Stemen, Superior Plus Realtors. WCAR OH
- $164,9004 bd2 ba1.9k sqft817 Richie Ave, Lima, OH 45801For SaleMLS ID #311479, Jason Liening, Cowan, Realtors. WCAR OH
- $169,9003 bd2 ba1k sqft610 Mackenzie Dr, Lima, OH 45805For SaleMLS ID #311106, Tod Kitchen, Cowan, Realtors. WCAR OH
- $174,9993 bd2 ba1.2k sqft814 Mackenzie Dr, Lima, OH 45805For SaleMLS ID #310741, Mark Brookhart, Berkshire Hathaway Professional Realty. WCAR OH
- $165,0004 bd2 ba1.3k sqft411 Nye St, Lima, OH 45801For SaleMLS ID #311536, Samantha Wilch, Superior Plus Realtors. WCAR OH
- $209,9003 bd2 ba1.5k sqft800 Lewis Blvd, Lima, OH 45801For SaleMLS ID #311394, Seth Ciminillo, Dye Real Estate & Land Company. WCAR OH
- $135,0003 bd2 ba1k sqft777 Ewing Ave, Lima, OH 45801For SaleMLS ID #309908, Hope Kersker, eXp Realty. WCAR OH
- $190,0003 bd1 ba1.1k sqft2219 Wales Ave, Lima, OH 45805For SaleMLS ID #311339, Eileen Cartagena, CCR Realtors. WCAR OH
- $157,0003 bd1 ba1.3k sqft124 N Nixon Ave, Lima, OH 45805For SaleMLS ID #310392, Jennifer Stemen, Superior Plus Realtors. WCAR OH
- $154,9004 bd2 ba1.3k sqft852 Faurot Ave, Lima, OH 45801For SaleMLS ID #309572, Seth Ciminillo, Dye Real Estate & Land Company. WCAR OH
- $200,0003 bd1 ba1k sqft3852 Allentown Rd, Lima, OH 45807For SaleMLS ID #311496, Shaun Richardson, EXP Realty-Dublin. WCAR OH
- $157,5003 bd2 ba1k sqft3819 Allentown Rd, Lima, OH 45807For SaleMLS ID #311109, Molly Blodgett, Cowan, Realtors. WCAR OH
- $157,0002 bd2 ba1k sqft575 Hazel Ave, Lima, OH 45801For SaleMLS ID #310556, Tammy Breneman-Cummins, Schrader Realty. WCAR OH
- $169,000-- bd2 ba1.2k sqft1517 Allentown Rd, Lima, OH 45805For SaleMLS ID #308524, Heather Gaus, Cowan, Realtors. WCAR OH
- $169,9003 bd1 ba1.1k sqft735 Holly St, Lima, OH 45804For SaleMLS ID #311022, Tyson Lawrence, Dye Real Estate & Land Company. WCAR OH
- $165,0002 bd1 ba1k sqft2100 W Market St, Lima, OH 45805For SaleMLS ID #311322, Riley Culver, Berkshire Hathaway Professional Realty. WCAR OH
