Welcome to 5061 East Road, a classic and cozy Elida home that feels warm and familiar from the moment you step onto the covered front porch. The beautifully landscaped yard sets a peaceful tone and hints at the care this home has enjoyed over the years. Inside, this 3-bedroom, 1.5-bath home offers 1,261 sq ft of comfortable living space with updates that blend seamlessly into its traditional charm. The freshly painted interior feels crisp and inviting, and the remodeled full bathroom adds a timeless, clean touch. The kitchen includes a new dishwasher and sits just steps from the spacious laundry room, which offers easy access from both the kitchen and the hallway leading to the bedrooms--making everyday routines feel simple and connected. The family room opens into a heated sunroom, a cozy spot perfect for morning coffee, quiet reading, or enjoying the changing seasons from the comfort of home. A convenient half bath sits just off the family room near the garage, keeping everything practical and accessible. Out back, the fenced-in yard is ideal for gatherings, gardening, or peaceful afternoons outdoors. The patio is ready for grilling and relaxing, and the storage shed adds room for tools, hobbies, or seasonal extras. The 2-car garage provides even more flexibility. This home brings together comfort, warmth, and traditional charm--an inviting place that's been thoughtfully cared for and is ready to welcome its next owner with open arms. All appliances stay.
For sale
Price cut: $15K (9/27)
$240,000
5061 East Rd, Lima, OH 45807
3beds
1,261sqft
Single Family Residence
Built in 1983
8,712 Square Feet Lot
$235,500 Zestimate®
$190/sqft
$-- HOA
What's special
- 25 days
- 457
- 22
Zillow last checked:
Listing updated:
Listed by:
Connie Thompson 567-712-3648,
Superior Plus Realtors
Source: WCAR OH,MLS#: 311553
Facts & features
Interior
Bedrooms & bathrooms
- Bedrooms: 3
- Bathrooms: 2
- Full bathrooms: 1
- 1/2 bathrooms: 1
Bedroom 1
- Level: First
- Area: 130 Square Feet
- Dimensions: 13 x 10
Bedroom 2
- Level: First
- Area: 130 Square Feet
- Dimensions: 13 x 10
Bedroom 3
- Level: First
- Area: 100 Square Feet
- Dimensions: 10 x 10
Family room
- Level: First
- Area: 233.09 Square Feet
- Dimensions: 16.3 x 14.3
Kitchen
- Level: First
- Area: 148.75 Square Feet
- Dimensions: 17.5 x 8.5
Laundry
- Level: First
- Area: 51.6 Square Feet
- Dimensions: 8.6 x 6
Living room
- Level: First
- Area: 204 Square Feet
- Dimensions: 17 x 12
Sunroom
- Level: First
- Area: 210 Square Feet
- Dimensions: 17.5 x 12
Heating
- Forced Air, Natural Gas
Cooling
- Central Air
Appliances
- Included: Dishwasher, Dryer, Microwave, Range, Refrigerator, Washer, Water Heater
Features
- Flooring: Carpet, Laminate, Vinyl
- Has basement: No
Interior area
- Total structure area: 1,261
- Total interior livable area: 1,261 sqft
Video & virtual tour
Property
Parking
- Total spaces: 2
- Parking features: Garage Door Opener, Attached
- Attached garage spaces: 2
Features
- Levels: One
- Patio & porch: Covered, Patio
- Fencing: Fenced
Lot
- Size: 8,712 Square Feet
Details
- Additional structures: Shed(s)
- Parcel number: 36200201011.000
- Zoning description: Residential
- Special conditions: Fair Market
Construction
Type & style
- Home type: SingleFamily
- Architectural style: Ranch
- Property subtype: Single Family Residence
Materials
- Brick, Vinyl Siding
Condition
- Updated/Remodeled
- Year built: 1983
Utilities & green energy
- Sewer: Public Sewer
- Water: Public
Community & HOA
HOA
- Has HOA: No
Location
- Region: Lima
Financial & listing details
- Price per square foot: $190/sqft
- Tax assessed value: $160,400
- Annual tax amount: $1,454
- Date on market: 9/16/2026
- Date available: 09/16/2026
- Listing terms: Cash,Conventional,FHA,VA Loan
Estimated market value
$235,500
$224,000 - $247,000
$1,679/mo
Price history
| Date | Event | Price |
|---|---|---|
| 9/27/2026 | Price change | $240,000-5.9%$190/sqft |
Source:  WCAR OH #311553 Report a problem WCAR OH #311553 Report a problem | ||
| 9/16/2026 | Listed for sale | $255,000+20.3%$202/sqft |
Source: WCAR OH #311553 Report a problem | ||
| 10/16/2024 | Sold | $212,000+1%$168/sqft |
Source: WCAR OH #304309 Report a problem | ||
| 9/23/2024 | Pending sale | $209,900$166/sqft |
Source: WCAR OH #304309 Report a problem | ||
| 9/16/2024 | Listed for sale | $209,900$166/sqft |
Source: WCAR OH #304309 Report a problem | ||
| 8/23/2024 | Pending sale | $209,900$166/sqft |
Source: WCAR OH #304309 Report a problem | ||
| 8/12/2024 | Listed for sale | $209,900$166/sqft |
Source: WCAR OH #304309 Report a problem | ||
| 8/12/2024 | Pending sale | $209,900$166/sqft |
Source: WCAR OH #304309 Report a problem | ||
| 8/5/2024 | Price change | $209,900-2.4%$166/sqft |
Source: WCAR OH #304309 Report a problem | ||
| 7/26/2024 | Listed for sale | $215,000$170/sqft |
Source: WCAR OH #304309 Report a problem | ||
| 7/15/2024 | Pending sale | $215,000$170/sqft |
Source: WCAR OH #304309 Report a problem | ||
| 7/5/2024 | Listed for sale | $215,000+27.6%$170/sqft |
Source: WCAR OH #304309 Report a problem | ||
| 10/22/2021 | Sold | $168,500-2.3%$134/sqft |
Source: WCAR OH #206102 Report a problem | ||
| 9/21/2021 | Pending sale | $172,500$137/sqft |
Source: WCAR OH #206102 Report a problem | ||
| 8/16/2021 | Listed for sale | $172,500$137/sqft |
Source: WCAR OH #206102 Report a problem | ||
Public tax history
| Year | Property taxes | Tax assessment |
|---|---|---|
| 2025 | $1,966 -19.2% | $56,150 |
| 2024 | $2,434 +11.4% | $56,150 +25% |
| 2023 | $2,184 -2% | $44,910 |
| 2022 | $2,229 -0.5% | $44,910 |
| 2021 | $2,240 +6.7% | $44,910 +13.4% |
| 2020 | $2,099 -1.3% | $39,590 |
| 2019 | $2,126 -0.7% | $39,590 |
| 2018 | $2,141 +24.7% | $39,590 +20.4% |
| 2017 | $1,717 +0% | $32,870 |
| 2016 | $1,717 -0.6% | $32,870 |
| 2015 | $1,727 +10.6% | $32,870 +14.6% |
| 2014 | $1,562 +11.3% | $28,670 |
| 2013 | $1,403 +3% | $28,670 |
| 2012 | $1,362 -9.2% | $28,670 -10% |
| 2011 | $1,499 +0.6% | $31,850 |
| 2010 | $1,490 +2.7% | $31,850 |
| 2009 | $1,450 -2.6% | $31,850 -3.3% |
| 2008 | $1,489 +15% | $32,940 |
| 2007 | $1,294 | $32,940 |
Find assessor info on the county website
Monthly payment
Est. payment
Payment breakdown
Explore the cost of this home by adjusting the details. Changes won't be saved.Climate risks
Neighborhood: 45807
Similar homes
- $230,0003 bd2 ba1.6k sqft2844 Hollyhock Ave, Lima, OH 45807For Sale

 MLS ID #311351, Heather Dicke, CCR Realtors. WCAR OH
 - $225,0003 bd1 ba1k sqft3852 Allentown Rd, Lima, OH 45807For Sale
 MLS ID #311496, Shaun Richardson, EXP Realty-Dublin. WCAR OH
 - $235,0003 bd2 ba1.7k sqft2910 Koop Rd, Lima, OH 45807For Sale
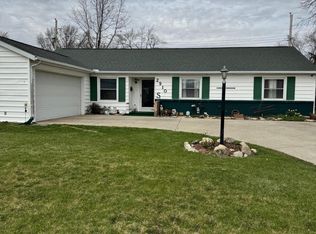 MLS ID #10005818, Jennifer Kayser, The Property Collective. NORIS
 - $225,9003 bd2 ba1.5k sqft1859 N Eastown Rd, Lima, OH 45807For Sale
 MLS ID #310405, Richard Robinson III, CCR Realtors. WCAR OH
 - $289,0003 bd3 ba1.5k sqft3675 Fort Amanda Rd, Lima, OH 45805For SaleMLS ID #311828, Maria Sanko, CCR Realtors. WCAR OH
- $220,0003 bd2 ba1k sqft7470 Fort Amanda Rd, Lima, OH 45806For SaleMLS ID #311815, Keith A Jackson, Superior Plus Realtors. WCAR OH
- $189,9003 bd1 ba1.1k sqft2561 Baty Rd, Lima, OH 45807For SaleMLS ID #309380, Cheryl Faulder, Ron Spencer Real Estate. WCAR OH
- $311,0004 bd3 ba1.8k sqft5042 Daisy Ln, Lima, OH 45807For Sale
 MLS ID #1046946, Andrew Klausing, Plus One Professionals. WRIST
 - $252,0003 bd2 ba1.5k sqft119 Yew Ln, Lima, OH 45806For SaleMLS ID #310459, Temple Wright, Cowan, Realtors. WCAR OH
- $275,0003 bd3 ba1.7k sqft2718 Carolyn Dr, Lima, OH 45807For SaleMLS ID #309835, Steven Shulaw, KW Greater Columbus Realty. WCAR OH
- $157,5003 bd2 ba1k sqft3819 Allentown Rd, Lima, OH 45807For SaleMLS ID #311109, Molly Blodgett, Cowan, Realtors. WCAR OH
- $189,0003 bd2 ba1.1k sqft2005 Burch Ave, Lima, OH 45801For SaleMLS ID #311803, Carmen Cecala-Wells, CCR Realtors. WCAR OH
- $160,0003 bd1 ba1k sqft715 S Cable Rd, Lima, OH 45805For SaleMLS ID #310838, Shaun Richardson, EXP Realty-Dublin. WCAR OH
- $249,0003 bd2 ba1.8k sqft760 Westerly Dr, Lima, OH 45805For SaleMLS ID #311079, Kayla Boss, CCR Realtors. WCAR OH
- $179,9002 bd2 ba1.8k sqft4885 Wolfe Rd, Lima, OH 45807For SaleMLS ID #1048879, Mark Ashman, Plus One Professionals. WRIST
- $209,9003 bd2 ba1.7k sqft1601 Latham Ave, Lima, OH 45805For SaleMLS ID #311100, Renee Smiley, Cowan, Realtors. WCAR OH
- $254,9003 bd2 ba1.4k sqft2540 Hall Dr, Lima, OH 45806For SaleMLS ID #311470, Denise Spicer, Binkley Real Estate- Lima. WCAR OH
- $249,9004 bd1 ba1.6k sqft9450 Gamble Rd, Van Wert, OH 45891For SaleMLS ID #311799, Dawn Iiames, CCR Realtors. WCAR OH
- $--3 bd2 ba1.8k sqft1295 N Metcalf St, Lima, OH 45801AuctionMLS ID #311117, Olivia Gauche, CCR Realtors. WCAR OH
- $320,0003 bd2 ba1.7k sqft2647 Elmview Dr, Lima, OH 45806For SaleMLS ID #311804, Kelly Martino, Superior Plus Realtors. WCAR OH
