Whether you're hosting friends, spending time with family, or simply looking for room to spread out, this well-maintained ranch offers the flexibility today's buyers are looking for. The welcoming front living room, dedicated dining room, and separate family room create multiple gathering spaces while providing two convenient paths to the kitchen, making everyday living and entertaining feel natural.
The kitchen is centrally located and offers abundant cabinetry, generous counter space, a pantry, stainless steel appliances, and convenient access to the dining room, family room, laundry area, and attached 2-car garage. The private primary suite includes its own full bathroom, while two additional bedrooms and another full bath are situated on the opposite side of the home, providing a thoughtful layout for family or guests.
Step outside to enjoy the deck, patio, large backyard, storage shed, and garden area--perfect for relaxing, entertaining, or enjoying the outdoors. Located in the highly regarded Shawnee School District with quick access to I-75, commuting is easy while shopping, restaurants, parks, and other everyday conveniences are just minutes away. This home offers the combination of comfort, functionality, and location you've been waiting for.
For sale
Price cut: $10K (8/11)
$220,000
125 Quilna Dr, Lima, OH 45806
3beds
1,704sqft
Single Family Residence
Built in 1978
0.32 Acres Lot
$-- Zestimate®
$129/sqft
$-- HOA
What's special
Storage shedGarden areaSeparate family roomStainless steel appliancesLarge backyardAbundant cabinetryDedicated dining room
- 39 days
- 897
- 65
Zillow last checked:
Listing updated:
Listed by:
Shaun Richardson 419-302-9343,
EXP Realty-Dublin
Source: WCAR OH,MLS#: 311035
Facts & features
Interior
Bedrooms & bathrooms
- Bedrooms: 3
- Bathrooms: 2
- Full bathrooms: 2
Bedroom 1
- Level: First
- Area: 218.12 Square Feet
- Dimensions: 14 x 15.58
Bedroom 2
- Level: First
- Area: 154 Square Feet
- Dimensions: 11 x 14
Bedroom 3
- Level: First
- Area: 172.37 Square Feet
- Dimensions: 15.67 x 11
Dining room
- Level: First
- Area: 146.39 Square Feet
- Dimensions: 10.9 x 13.43
Family room
- Level: First
- Area: 218.4 Square Feet
- Dimensions: 14 x 15.6
Kitchen
- Level: First
- Area: 139.36 Square Feet
- Dimensions: 17.42 x 8
Living room
- Level: First
- Area: 281.71 Square Feet
- Dimensions: 21.67 x 13
Heating
- Forced Air, Natural Gas
Cooling
- Central Air
Appliances
- Included: Dishwasher, Electric Cooktop, Gas Water Heater, Oven, Refrigerator, Water Heater, Water Heater Owned
Features
- Flooring: Carpet, Laminate, Vinyl
- Has basement: No
- Has fireplace: No
Interior area
- Total structure area: 1,704
- Total interior livable area: 1,704 sqft
Property
Parking
- Total spaces: 2
- Parking features: Attached, Garage
- Attached garage spaces: 2
Features
- Levels: One
- Patio & porch: Covered, Deck, Patio, Porch
Lot
- Size: 0.32 Acres
Details
- Additional structures: Shed(s)
- Parcel number: 46220802010.000
- Zoning description: Residential
- Special conditions: Fair Market
Construction
Type & style
- Home type: SingleFamily
- Architectural style: Ranch
- Property subtype: Single Family Residence
Materials
- Brick, Vinyl Siding
Condition
- Year built: 1978
Utilities & green energy
- Sewer: Public Sewer
- Water: Public
- Utilities for property: Cable Available, Electricity Connected, Natural Gas Available, Natural Gas Connected, Water Connected
Community & HOA
HOA
- Has HOA: No
Location
- Region: Lima
Financial & listing details
- Price per square foot: $129/sqft
- Tax assessed value: $165,300
- Annual tax amount: $1,328
- Date on market: 8/1/2026
- Listing terms: Cash,Conventional
- Electric utility on property: Yes
Estimated market value
Not available
Estimated sales range
Not available
$2,122/mo
Price history
| Date | Event | Price |
|---|---|---|
| 8/11/2026 | Price change | $220,000-4.3%$129/sqft |
Source:  WCAR OH #311035 Report a problem WCAR OH #311035 Report a problem | ||
| 8/1/2026 | Listed for sale | $230,000+43.8%$135/sqft |
Source: WCAR OH #311035 Report a problem | ||
| 6/25/2021 | Sold | $160,000+0.6%$94/sqft |
Source: WCAR OH #204584 Report a problem | ||
| 4/26/2021 | Contingent | $159,000$93/sqft |
Source:  WCAR OH #204584 Report a problem WCAR OH #204584 Report a problem | ||
| 4/20/2021 | Listed for sale | $159,000+39.5%$93/sqft |
Source: WCAR OH #204584 Report a problem | ||
| 6/29/2017 | Listing removed | $113,990+23.2%$67/sqft |
Source: Auction.com Report a problem | ||
| 6/7/2017 | Listed for sale | -- |
Source: Auction.com Report a problem | ||
| 5/20/1999 | Sold | $92,500+15.6%$54/sqft |
Source: Public Record Report a problem | ||
| 7/11/1996 | Sold | $80,000$47/sqft |
Source: Public Record Report a problem | ||
Public tax history
| Year | Property taxes | Tax assessment |
|---|---|---|
| 2025 | $2,848 +0.1% | $57,860 |
| 2024 | $2,844 +25.5% | $57,860 +43% |
| 2023 | $2,266 -0.6% | $40,460 |
| 2022 | $2,279 -0.4% | $40,460 |
| 2021 | $2,288 +4.4% | $40,460 +24.6% |
| 2020 | $2,191 -2% | $32,480 |
| 2019 | $2,236 +0.3% | $32,480 |
| 2018 | $2,230 +12.8% | $32,480 |
| 2017 | $1,977 +23.5% | $32,480 |
| 2016 | $1,600 -9.3% | $32,480 |
| 2015 | $1,764 +10% | $32,480 +2% |
| 2014 | $1,604 +2.3% | $31,850 |
| 2013 | $1,568 +7.5% | $31,850 |
| 2012 | $1,458 -9.9% | $31,850 -11% |
| 2011 | $1,618 +0.8% | $35,770 |
| 2010 | $1,606 +0.8% | $35,770 |
| 2009 | $1,593 -0.7% | $35,770 -0.3% |
| 2008 | $1,605 +2.4% | $35,880 |
| 2007 | $1,567 -26.3% | $35,880 +0% |
| 2006 | $2,126 +16.2% | $35,875 +14% |
| 2005 | $1,829 -3.2% | $31,465 |
| 2004 | $1,889 +8.7% | $31,465 |
| 2003 | $1,739 +8% | $31,465 +9.6% |
| 2002 | $1,609 +1.8% | $28,700 |
| 2001 | $1,580 -1.4% | $28,700 |
| 2000 | $1,603 +4.9% | $28,700 +4.9% |
| 1999 | $1,529 | $27,370 |
Find assessor info on the county website
Monthly payment
Est. payment
Payment breakdown
Explore the cost of this home by adjusting the details. Changes won't be saved.Climate risks
Neighborhood: 45806

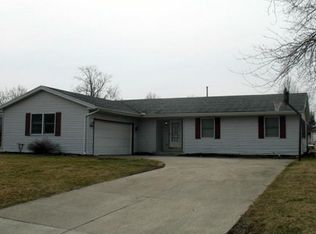
Similar homes
- $229,0003 bd1 ba1.4k sqft2975 Zurmehly Rd, Lima, OH 45806For Sale
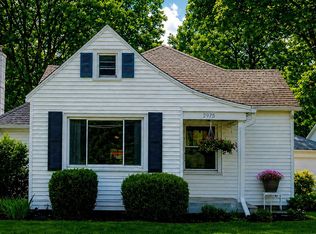
 MLS ID #309159, Alisha Lynch, Merritt Real Estate Professionals. WCAR OH
 - $252,0003 bd2 ba1.5k sqft119 Yew Ln, Lima, OH 45806For Sale
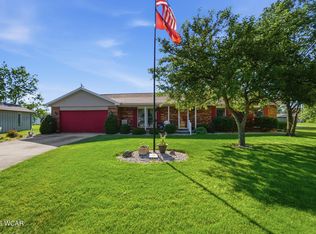 MLS ID #310459, Temple Wright, Cowan, Realtors. WCAR OH
 - $269,9503 bd2 ba1.3k sqft2040 Rosewood Ln, Lima, OH 45806For Sale
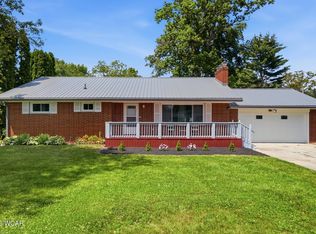 MLS ID #310735, Pauline Devita, CCR Realtors. WCAR OH
 - $314,9004 bd3 ba2.1k sqft3605 S Amblewood Cir, Lima, OH 45806For Sale
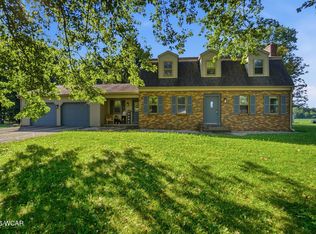 MLS ID #311082, Jamie Hollar, Cowan, Realtors. WCAR OH
 - $224,9003 bd2 ba1.7k sqft1601 Latham Ave, Lima, OH 45805For SaleMLS ID #311100, Renee Smiley, Cowan, Realtors. WCAR OH
- $235,0003 bd3 ba1.7k sqft2531 Struthmore Dr, Lima, OH 45806For SaleMLS ID #311285, Scott Weaver, CCR Realtors. WCAR OH
- $218,0003 bd2 ba1.5k sqft2 Lynn Park, Lima, OH 45805For SaleMLS ID #310035, Jodi Cartagena, CCR Realtors. WCAR OH
- $256,5003 bd2 ba1.8k sqft760 Westerly Dr, Lima, OH 45805For SaleMLS ID #311079, Kayla Boss, CCR Realtors. WCAR OH
- $186,0003 bd2 ba1.6k sqft921 N Dale Dr, Lima, OH 45805For SaleMLS ID #311094, Ryan Pohlman, KW Greater Columbus Realty. WCAR OH
- $219,9004 bd2 ba2k sqft108 E Main St, Lima, OH 45807For SaleMLS ID #311218, Joseph Guagenti, CCR Realtors. WCAR OH
- $259,0003 bd2 ba1.8k sqft6390 Spencerville Rd, Lima, OH 45806For SaleMLS ID #310602, Stephanie Will, Dick Clark Real Estate, LLC. WCAR OH
- $279,0003 bd2 ba1.8k sqft3100 S Wapak Rd, Lima, OH 45806For Sale
 MLS ID #1046274, Sara Vanzant, Howard Hanna Real Estate Services. WRIST
 - $219,0003 bd2 ba1.4k sqft21197 State Highway 116, Spencerville, OH 45887For SaleMLS ID #311030, Gillian Cox, Berkshire Hathaway Professional Realty. WCAR OH
- $229,5003 bd2 ba1.5k sqft1859 N Eastown Rd, Lima, OH 45807For SaleMLS ID #310405, Richard Robinson III, CCR Realtors. WCAR OH
- $199,0003 bd1 ba1.1k sqft2219 Wales Ave, Lima, OH 45805For SaleMLS ID #311339, Eileen Cartagena, CCR Realtors. WCAR OH
- $255,0003 bd2 ba1.6k sqft5055 Marciel Dr, Lima, OH 45807For SaleMLS ID #311174, Jennifer Stemen, Superior Plus Realtors. WCAR OH
- $330,0003 bd2 ba2.3k sqft1647 Pro Dr, Lima, OH 45805For SaleMLS ID #311170, Julie Brodbeck, Cowan, Realtors. WCAR OH
- $265,0004 bd3 ba2.5k sqft1727 Lowell Ave, Lima, OH 45805For SaleMLS ID #310427, Judy Dickman, Superior Plus Realtors. WCAR OH
