Discover the charm of this lovely house located at 3860 Cherokee Dr, Lima, OH located in the Country Aire Estates subdivision. This welcoming residence accords 3 spacious bedrooms and 2 full bathrooms, providing comfortable living with a total living area of 1,564 square feet. The interior space is thoughtfully designed to accommodate a variety of needs and preferences. Situated on a 0.234-acre lot, the property accords a manageable outdoor area, appropriate for relaxation or outdoor activities. With its well-laid-out floor plan, the home caters to both daily living and entertaining. Whether you're enjoying a quiet evening or hosting get-togethers, this property provides ample space and comfort. A full sized basement with poured concrete walls has abundant storage. A very convenient location adds to the property's appeal, offering nearby restaurants and shopping. For peace of mind the addition of a new roof was added in September 2026 with a lifetime warranty.
Active
$323,000
3860 Cherokee Dr, Lima, OH 45807
3beds
1,564sqft
Single Family Residence
Built in 2003
10,018 Square Feet Lot
$-- Zestimate®
$207/sqft
$-- HOA
What's special
Well-laid-out floor planAmple space and comfortManageable outdoor area
- 12 days
- 240
- 13
Likely to sell faster than
Zillow last checked:
Listing updated:
Listed by:
Steven Koleno 804-656-5007 contact@beycome.com,
Beycome Brokerage Realty LLC
Source: MLS Now,MLS#: 5251578 Originating MLS: Other/Unspecificed
Facts & features
Interior
Bedrooms & bathrooms
- Bedrooms: 3
- Bathrooms: 2
- Full bathrooms: 2
- Main level bathrooms: 2
- Main level bedrooms: 3
Primary bedroom
- Level: First
- Dimensions: 15 x 14
Bedroom
- Level: First
- Dimensions: 13 x 12
Bedroom
- Level: First
- Dimensions: 13 x 12
Primary bathroom
- Level: First
- Dimensions: 10 x 5
Bathroom
- Level: First
- Dimensions: 10 x 5
Kitchen
- Level: First
- Dimensions: 12 x 10
Living room
- Level: First
- Dimensions: 20 x 18
Heating
- Forced Air, Gas
Cooling
- Central Air
Appliances
- Laundry: Electric Dryer Hookup, Main Level, Laundry Room
Features
- Breakfast Bar, Tray Ceiling(s), Cathedral Ceiling(s), Double Vanity, Elevator, High Speed Internet, Laminate Counters, Natural Woodwork, Walk-In Closet(s), Wired for Sound
- Basement: Full
- Has fireplace: No
Interior area
- Total structure area: 1,564
- Total interior livable area: 1,564 sqft
- Finished area above ground: 1,564
- Finished area below ground: 0
Video & virtual tour
Property
Parking
- Total spaces: 2
- Parking features: Attached, Garage
- Attached garage spaces: 2
Features
- Levels: One
- Stories: 1
- Exterior features: Other
Lot
- Size: 10,018 Square Feet
- Dimensions: 85 x 120
- Features: Back Yard
Details
- Parcel number: 36210003011.004
- Special conditions: Standard
Construction
Type & style
- Home type: SingleFamily
- Architectural style: Conventional,Ranch
- Property subtype: Single Family Residence
Materials
- Stucco
- Roof: Shingle
Condition
- Year built: 2003
Utilities & green energy
- Sewer: Public Sewer
- Water: Public
Community & HOA
Community
- Subdivision: Country Aire Estates
HOA
- Has HOA: No
Location
- Region: Lima
Financial & listing details
- Price per square foot: $207/sqft
- Tax assessed value: $267,000
- Annual tax amount: $4,012
- Date on market: 10/8/2026
- Listing terms: Cash,Conventional,FHA,Other,VA Loan
Estimated market value
Not available
Estimated sales range
Not available
Not available
Price history
| Date | Event | Price |
|---|---|---|
| 10/8/2026 | Listed for sale | $323,000+82.5%$207/sqft |
Source:  MLS Now #5251578 Report a problem | ||
| 10/24/2007 | Sold | $177,000$113/sqft |
Source: Public Record Report a problem | ||
Public tax history
| Year | Property taxes | Tax assessment |
|---|---|---|
| 2025 | $4,012 -1.5% | $93,460 |
| 2024 | $4,074 +23.2% | $93,460 +39% |
| 2023 | $3,307 -2% | $67,240 |
| 2022 | $3,373 +0% | $67,240 |
| 2021 | $3,373 +6.2% | $67,240 +12.9% |
| 2020 | $3,177 -1.1% | $59,580 |
| 2019 | $3,213 -0.6% | $59,580 |
| 2018 | $3,231 +12% | $59,580 +11.2% |
| 2017 | $2,885 +0.3% | $53,560 |
| 2016 | $2,877 -1.1% | $53,560 |
| 2015 | $2,909 -3.3% | $53,560 -0.8% |
| 2014 | $3,009 +10.8% | $54,010 |
| 2013 | $2,716 +2.8% | $54,010 |
| 2012 | $2,644 -3.1% | $54,010 -4% |
| 2011 | $2,728 +0.6% | $56,250 |
| 2010 | $2,712 +2.7% | $56,250 |
| 2009 | $2,641 +6.9% | $56,250 +6.4% |
| 2008 | $2,471 +16% | $52,890 |
| 2007 | $2,130 | $52,890 |
Find assessor info on the county website
Monthly payment
Est. payment
Payment breakdown
Explore the cost of this home by adjusting the details. Changes won't be saved.Climate risks
Neighborhood: 45807
Nearby schools
Schools provided by the listing agent
- District: Elida LSD - 205
Source: MLS Now. This data may not be complete. We recommend contacting the local school district to confirm school assignments for this home.
Similar homes
- $250,0003 bd2 ba1.4k sqft5096 Hummingbird St, Lima, OH 45807For Sale
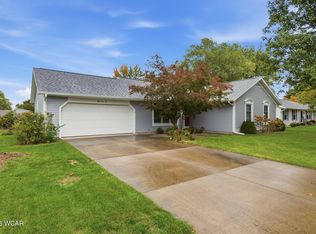
 MLS ID #311912, Konnor Houston, Superior Plus Realtors. WCAR OH
- $269,9004 bd2 ba2k sqft3115 Freyer Rd, Lima, OH 45807For Sale
 MLS ID #311006, Thomas Hamrick, Keller Williams Consultants. WCAR OH
- $311,0004 bd3 ba1.8k sqft5042 Daisy Ln, Lima, OH 45807For Sale

 MLS ID #1046946, Andrew Klausing, Plus One Professionals. WRIST
- $290,0004 bd3 ba2.3k sqft4467 East Rd, Lima, OH 45807For Sale
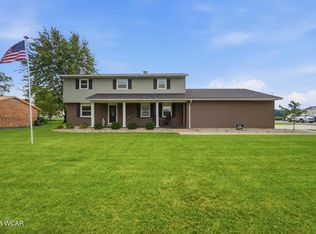 MLS ID #311485, Richard Clark, Dick Clark Real Estate, LLC. WCAR OH
- $350,0003 bd2 ba1.7k sqft4250 Diller Rd, Lima, OH 45807New ConstructionMLS ID #308146, Temple Wright, Cowan, Realtors. WCAR OH
- $289,0003 bd3 ba1.5k sqft3675 Fort Amanda Rd, Lima, OH 45805For SaleMLS ID #311828, Maria Sanko, CCR Realtors. WCAR OH
- $255,0003 bd2 ba1.6k sqft5055 Marciel Dr, Lima, OH 45807For SaleMLS ID #311174, Jennifer Stemen, Superior Plus Realtors. WCAR OH
- $395,0003 bd3 ba2.1k sqft2053 Morning Glory Dr, Lima, OH 45807For SaleMLS ID #311412, Heather Gaus, Cowan, Realtors. WCAR OH
- $369,0003 bd3 ba2.3k sqft2148 Larkspur Dr, Lima, OH 45807For SaleMLS ID #311819, Jodi Holtsberry, CCR Realtors. WCAR OH
- $240,0003 bd2 ba1.2k sqft5061 East Rd, Lima, OH 45807For SaleMLS ID #311553, Connie Thompson, Superior Plus Realtors. WCAR OH
- $225,0003 bd2 ba1.6k sqft2844 Hollyhock Ave, Lima, OH 45807For SaleMLS ID #311351, Heather Dicke, CCR Realtors. WCAR OH
- $369,9004 bd2 ba2k sqft1725 Irvin Rd, Lima, OH 45807For SaleMLS ID #310654, Riley Culver, Berkshire Hathaway Professional Realty. WCAR OH
- $275,0003 bd3 ba1.7k sqft2718 Carolyn Dr, Lima, OH 45807For SaleMLS ID #309835, Steven Shulaw, KW Greater Columbus Realty. WCAR OH
- $385,0003 bd2 ba1.7k sqft5904 Timberstone Dr, Lima, OH 45807For SaleMLS ID #311147, Shaun Richardson, EXP Realty-Dublin. WCAR OH
- $299,9004 bd3 ba2.1k sqft3605 S Amblewood Cir, Lima, OH 45806For SaleMLS ID #311082, Jamie Hollar, Cowan, Realtors. WCAR OH
- $189,9003 bd1 ba1.1k sqft2561 Baty Rd, Lima, OH 45807For SaleMLS ID #309380, Cheryl Faulder, Ron Spencer Real Estate. WCAR OH
- $182,5003 bd2 ba1.3k sqft1810 Latham Ave, Lima, OH 45805For SaleMLS ID #311962, Lisa K Cogley, Berkshire Hathaway Professional Realty. WCAR OH
- $345,0005 bd3 ba2.2k sqft1280 Wonderlick Rd, Lima, OH 45805For SaleMLS ID #311214, Shaun Richardson, EXP Realty-Dublin. WCAR OH
