Looking for a newer 3-bedroom ranch home for sale in Lima, Ohio with a 2-car garage? Welcome to 5904 Timberstone Dr in Woodberry Creek Estates, located in Elida Schools. Built in 2022, this 3-bedroom, 2-bath home combines modern finishes, city utilities and peaceful country views just minutes from town.
Inside, enjoy true single-story living with no steps, LVP flooring throughout, a split-bedroom layout and generous closets. The vaulted living room features a shiplap accent wall, electric fireplace added in 2024 and mounted TV that stays.
The kitchen features granite countertops, custom hardwood cabinetry by Peter's Woodworking, an island, walk-in pantry, gas range and backsplash updated in 2025. All appliances stay, including the washer and dryer.
The private primary suite offers a tray ceiling, two oversized walk-in closets, double vanity and an Onyx walk-in shower installed in 2023. A 4-season room with Thermal Gard sliding doors overlooks the backyard and neighboring fields with direct access to the deck--perfect for enjoying morning coffee, sunsets and occasional wildlife.
Outside, enjoy a stone-accented exterior, permanent trim lighting and custom Amish-built shed with electric. Additional features include a mudroom off the 2-car attached garage, extensive laundry cabinetry, encapsulated spray-foamed crawlspace with dehumidifier, Cove security system with cameras and a transferable home warranty.
If you're searching for a newer ranch home in Lima, Ohio or a 3-bedroom home in Elida Schools with no-step living and country views, 5904 Timberstone Dr is a must-see! Some photos are virtually staged.
For sale
Price cut: $5K (9/13)
$395,000
5904 Timberstone Dr, Lima, OH 45807
3beds
1,787sqft
Single Family Residence
Built in 2022
0.25 Acres Lot
$387,100 Zestimate®
$221/sqft
$-- HOA
What's special
Electric fireplaceModern finishesShiplap accent wallSplit-bedroom layoutPrivate primary suiteGranite countertopsExtensive laundry cabinetry
- 60 days
- 279
- 21
Zillow last checked:
Listing updated:
Listed by:
Shaun Richardson 419-302-9343,
EXP Realty-Dublin
Source: WCAR OH,MLS#: 311147
Facts & features
Interior
Bedrooms & bathrooms
- Bedrooms: 3
- Bathrooms: 2
- Full bathrooms: 2
Bedroom 1
- Level: First
Bedroom 2
- Level: First
Bedroom 3
- Level: First
Dining room
- Level: First
Kitchen
- Level: First
Living room
- Level: First
Other
- Description: Mudroom
- Level: First
- Area: 81 Square Feet
- Dimensions: 13.5 x 6
Sunroom
- Level: First
Heating
- Forced Air, Natural Gas
Cooling
- Central Air
Appliances
- Included: Dishwasher, Dryer, Gas Cooktop, Microwave, Oven, Refrigerator, Washer
Features
- Flooring: Vinyl
- Windows: Drapes
- Has basement: No
- Has fireplace: Yes
- Fireplace features: Electric, Living Room
Interior area
- Total structure area: 1,787
- Total interior livable area: 1,787 sqft
Property
Parking
- Total spaces: 2
- Parking features: Attached, Garage
- Attached garage spaces: 2
Features
- Levels: One
- Patio & porch: Covered, Deck, Porch
Lot
- Size: 0.25 Acres
- Features: Level
Details
- Additional structures: Shed(s)
- Parcel number: 36190301033.000
- Zoning description: Residential
- Special conditions: Fair Market
Construction
Type & style
- Home type: SingleFamily
- Architectural style: Ranch
- Property subtype: Single Family Residence
Materials
- Stone Veneer, Vinyl Siding
Condition
- Updated/Remodeled
- Year built: 2022
Details
- Warranty included: Yes
Utilities & green energy
- Sewer: Public Sewer
- Water: Public
- Utilities for property: Cable Available, Electricity Connected, Natural Gas Connected, Water Connected
Community & HOA
Community
- Security: Security System Owned, Smoke Detector(s)
HOA
- Has HOA: No
Location
- Region: Lima
Financial & listing details
- Price per square foot: $221/sqft
- Tax assessed value: $274,400
- Annual tax amount: $3,906
- Date on market: 8/21/2026
- Date available: 08/21/2026
- Listing terms: Cash,Conventional,FHA,VA Loan
- Electric utility on property: Yes
Estimated market value
$387,100
$368,000 - $406,000
$2,391/mo
Price history
| Date | Event | Price |
|---|---|---|
| 9/13/2026 | Price change | $395,000-1.3%$221/sqft |
Source: eXp Realty #311147 Report a problem | ||
| 8/21/2026 | Listed for sale | $400,000+33.4%$224/sqft |
Source:  WCAR OH #311147 Report a problem WCAR OH #311147 Report a problem | ||
| 12/20/2022 | Sold | $299,900$168/sqft |
Source: WCAR OH #208014 Report a problem | ||
| 11/29/2022 | Contingent | $299,900$168/sqft |
Source: WCAR OH #208014 Report a problem | ||
| 11/23/2022 | Price change | $299,900-1.6%$168/sqft |
Source: WCAR OH #208014 Report a problem | ||
| 11/9/2022 | Price change | $304,900-1.6%$171/sqft |
Source: WCAR OH #208014 Report a problem | ||
| 10/28/2022 | Price change | $309,900-1.6%$173/sqft |
Source: WCAR OH #208014 Report a problem | ||
| 9/27/2022 | Price change | $314,900-1.6%$176/sqft |
Source: WCAR OH #208014 Report a problem | ||
| 9/13/2022 | Price change | $319,900-2.3%$179/sqft |
Source: WCAR OH #208014 Report a problem | ||
| 8/30/2022 | Price change | $327,400-1.5%$183/sqft |
Source: WCAR OH #208014 Report a problem | ||
| 7/26/2022 | Price change | $332,400-0.7%$186/sqft |
Source: WCAR OH #208014 Report a problem | ||
| 7/6/2022 | Price change | $334,900-1.2%$187/sqft |
Source: WCAR OH #208014 Report a problem | ||
| 6/23/2022 | Price change | $338,900-0.3%$190/sqft |
Source: WCAR OH #208014 Report a problem | ||
| 4/5/2022 | Listed for sale | $339,900+1072.1%$190/sqft |
Source: WCAR OH #208014 Report a problem | ||
| 1/12/2022 | Sold | $29,000$16/sqft |
Source: Public Record Report a problem | ||
Public tax history
| Year | Property taxes | Tax assessment |
|---|---|---|
| 2025 | $4,106 -1.4% | $96,040 |
| 2024 | $4,165 +29.3% | $96,040 +45% |
| 2023 | $3,221 +685.7% | $66,220 +722.6% |
| 2022 | $410 -0.5% | $8,050 |
| 2021 | $412 +75.3% | $8,050 +85.5% |
| 2020 | $235 -1.3% | $4,340 |
| 2019 | $238 -0.7% | $4,340 |
| 2018 | $240 +3.4% | $4,340 |
| 2017 | $232 -0.7% | $4,340 |
| 2016 | $234 +0.1% | $4,340 |
| 2015 | $233 -52.9% | $4,340 +1.6% |
| 2014 | $495 +43.8% | $4,270 |
| 2013 | $344 +63.6% | $4,270 |
| 2012 | $210 +0.2% | $4,270 -1.6% |
| 2011 | $210 +0.5% | $4,340 |
| 2010 | $209 +2.7% | $4,340 |
| 2009 | $203 +16.4% | $4,340 +44.2% |
| 2008 | $175 | $3,010 |
| 2007 | -- | -- |
Find assessor info on the county website
Monthly payment
Est. payment
Payment breakdown
Explore the cost of this home by adjusting the details. Changes won't be saved.Climate risks
Neighborhood: 45807


Similar homes
- $402,0003 bd2 ba1.9k sqft5933 Timberstone Dr, Lima, OH 45807New Construction
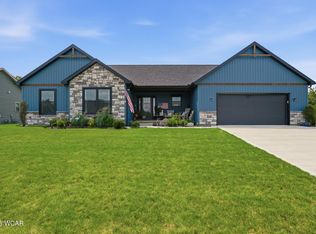
 MLS ID #311101, Maria Sanko, CCR Realtors. WCAR OH
 - $395,0003 bd3 ba2.1k sqft2053 Morning Glory Dr, Lima, OH 45807For Sale
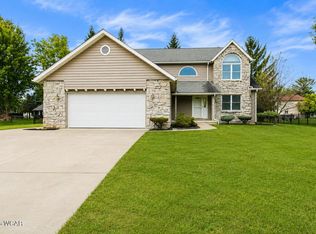 MLS ID #311412, Heather Gaus, Cowan, Realtors. WCAR OH
 - $429,0003 bd4 ba2k sqft1518 Chancellor Dr, Lima, OH 45807For Sale By Owner
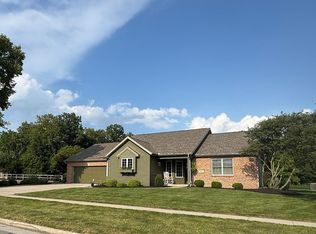
- $369,9004 bd2 ba2k sqft1725 Irvin Rd, Lima, OH 45807For Sale
 MLS ID #310654, Riley Culver, Berkshire Hathaway Professional Realty. WCAR OH
 - $379,0003 bd3 ba2.3k sqft2148 Larkspur Dr, Lima, OH 45807For SaleMLS ID #311819, Jodi Holtsberry, CCR Realtors. WCAR OH
- $350,0003 bd2 ba1.7k sqft4250 Diller Rd, Lima, OH 45807New ConstructionMLS ID #308146, Temple Wright, Cowan, Realtors. WCAR OH
- $311,0004 bd3 ba1.8k sqft5042 Daisy Ln, Lima, OH 45807For Sale
 MLS ID #1046946, Andrew Klausing, Plus One Professionals. WRIST
 - $435,0003 bd2 ba1.9k sqft3653 Comanche Dr, Lima, OH 45807New ConstructionMLS ID #311338, Seth Ciminillo, Dye Real Estate & Land Company. WCAR OH
- $399,9003 bd3 ba1.8k sqft619 Atalan Trl, Lima, OH 45805For SaleMLS ID #310727, Tera Knebel, Schrader Realty. WCAR OH
- $255,0003 bd2 ba1.6k sqft5055 Marciel Dr, Lima, OH 45807For SaleMLS ID #311174, Jennifer Stemen, Superior Plus Realtors. WCAR OH
- $269,9004 bd2 ba2k sqft3115 Freyer Rd, Lima, OH 45807For SaleMLS ID #311006, Thomas Hamrick, Keller Williams Consultants. WCAR OH
- $230,0003 bd2 ba1.6k sqft2844 Hollyhock Ave, Lima, OH 45807For SaleMLS ID #311351, Heather Dicke, CCR Realtors. WCAR OH
- $299,9004 bd3 ba2.3k sqft4467 East Rd, Lima, OH 45807For SaleMLS ID #311485, Richard Clark, Dick Clark Real Estate, LLC. WCAR OH
- $240,0003 bd2 ba1.2k sqft5061 East Rd, Lima, OH 45807For SaleMLS ID #311553, Connie Thompson, Superior Plus Realtors. WCAR OH
- $430,0003 bd2 ba1.8k sqft3755 Comanche Dr, Lima, OH 45807New ConstructionWCAR OH
- $345,0005 bd3 ba2.2k sqft1280 Wonderlick Rd, Lima, OH 45805For SaleMLS ID #311214, Shaun Richardson, EXP Realty-Dublin. WCAR OH
- $225,0003 bd1 ba1k sqft3852 Allentown Rd, Lima, OH 45807For SaleMLS ID #311496, Shaun Richardson, EXP Realty-Dublin. WCAR OH
- $289,0003 bd3 ba1.5k sqft3675 Fort Amanda Rd, Lima, OH 45805For SaleMLS ID #311828, Maria Sanko, CCR Realtors. WCAR OH
