Built in 2023, this beautifully designed 3-bedroom, 2-bath home offers 1,979 square feet of thoughtfully planned living space in Woodberry Creek Estates. The open-concept floor plan creates a seamless flow between the main living areas, highlighted by a cathedral ceiling and a cozy fireplace. The kitchen features stainless steel appliances, granite countertops, and a spacious pantry, providing both style and functionality. The primary living spaces are ideal for everyday living and entertaining. Located in the Elida School District, this home combines modern construction with contemporary finishes in a desirable neighborhood. Schedule your private showing today! Coming Soon! Available August 14th!
New construction
Price cut: $3K (10/2)
$402,000
5933 Timberstone Dr, Lima, OH 45807
3beds
1,979sqft
Single Family Residence
Built in 2023
9,583 Square Feet Lot
$395,600 Zestimate®
$203/sqft
$-- HOA
What's special
- 64 days
- 231
- 10
Zillow last checked:
Listing updated:
Listed by:
Maria Sanko 419-303-8495,
CCR Realtors
Source: WCAR OH,MLS#: 311101
Facts & features
Interior
Bedrooms & bathrooms
- Bedrooms: 3
- Bathrooms: 2
- Full bathrooms: 2
Bedroom 1
- Level: First
- Area: 240 Square Feet
- Dimensions: 16 x 15
Bedroom 2
- Level: First
- Area: 126.5 Square Feet
- Dimensions: 11 x 11.5
Bedroom 3
- Level: First
- Area: 148.5 Square Feet
- Dimensions: 13.5 x 11
Dining room
- Level: First
- Area: 120 Square Feet
- Dimensions: 10 x 12
Great room
- Level: First
- Area: 400 Square Feet
- Dimensions: 20 x 20
Kitchen
- Level: First
- Area: 300 Square Feet
- Dimensions: 15 x 20
Laundry
- Level: First
- Area: 48 Square Feet
- Dimensions: 8 x 6
Heating
- Forced Air, Natural Gas
Cooling
- Central Air
Appliances
- Included: Dishwasher, Disposal, Dryer, Electric Cooktop, Electric Water Heater, Microwave, Refrigerator, Washer
Features
- Cathedral Ceiling(s)
- Flooring: Carpet
- Windows: Screens, Storm Window(s)
Interior area
- Total structure area: 1,979
- Total interior livable area: 1,979 sqft
Video & virtual tour
Property
Parking
- Total spaces: 2
- Parking features: Garage Door Opener
- Garage spaces: 2
Features
- Levels: One
- Patio & porch: Covered, Patio, Porch
Lot
- Size: 9,583 Square Feet
Details
- Additional structures: Shed(s)
- Parcel number: 36190301024.000
- Zoning description: Residential
- Special conditions: Fair Market
Construction
Type & style
- Home type: SingleFamily
- Architectural style: Ranch
- Property subtype: Single Family Residence
Materials
- Stone Veneer, Vinyl Siding
- Foundation: Block
Condition
- New Construction
- New construction: Yes
- Year built: 2023
Utilities & green energy
- Sewer: Public Sewer
- Water: Public
- Utilities for property: Cable Connected, Electricity Connected, Natural Gas Available
Community & HOA
Community
- Security: Smoke Detector(s)
HOA
- Has HOA: No
Location
- Region: Lima
Financial & listing details
- Price per square foot: $203/sqft
- Tax assessed value: $296,400
- Annual tax amount: $4,220
- Date on market: 8/14/2026
- Date available: 08/14/2026
- Listing terms: Conventional
- Electric utility on property: Yes
Estimated market value
$395,600
$376,000 - $415,000
$2,491/mo
Price history
| Date | Event | Price |
|---|---|---|
| 10/2/2026 | Price change | $402,000-0.7%$203/sqft |
Source:  WCAR OH #311101 Report a problem WCAR OH #311101 Report a problem | ||
| 9/18/2026 | Price change | $405,000-3.6%$205/sqft |
Source: WCAR OH #311101 Report a problem | ||
| 8/14/2026 | Listed for sale | $420,000+20%$212/sqft |
Source: WCAR OH #311101 Report a problem | ||
| 7/14/2023 | Sold | $350,000-12.3%$177/sqft |
Source: WCAR OH #300724 Report a problem | ||
| 6/22/2023 | Contingent | $399,000$202/sqft |
Source: Firelands MLS #20231106 Report a problem | ||
| 5/12/2023 | Price change | $399,000-1.5%$202/sqft |
Source: Firelands MLS #20231106 Report a problem | ||
| 4/2/2023 | Listed for sale | $405,000+1250%$205/sqft |
Source: WCAR OH #300724 Report a problem | ||
| 5/25/2022 | Sold | $30,000$15/sqft |
Source: Public Record Report a problem | ||
Public tax history
| Year | Property taxes | Tax assessment |
|---|---|---|
| 2025 | $4,434 -1.4% | $103,750 |
| 2024 | $4,498 +26.5% | $103,750 +45% |
| 2023 | $3,556 +831.8% | $71,540 +855.1% |
| 2022 | $382 -0.5% | $7,490 |
| 2021 | $383 +75.7% | $7,490 +85.9% |
| 2020 | $218 -1.3% | $4,030 |
| 2019 | $221 -0.7% | $4,030 |
| 2018 | $223 +3.4% | $4,030 |
| 2017 | $215 -0.8% | $4,030 |
| 2016 | $217 +0.2% | $4,030 |
| 2015 | $217 -54.6% | $4,030 +1.8% |
| 2014 | $478 +45.3% | $3,960 |
| 2013 | $329 +68.3% | $3,960 |
| 2012 | $195 +0.2% | $3,960 -1.7% |
| 2011 | $195 +0.5% | $4,030 |
| 2010 | $194 +2.7% | $4,030 |
| 2009 | $189 +17.2% | $4,030 +43.9% |
| 2008 | $161 | $2,800 |
| 2007 | -- | -- |
Find assessor info on the county website
Monthly payment
Est. payment
Payment breakdown
Explore the cost of this home by adjusting the details. Changes won't be saved.Climate risks
Neighborhood: 45807
Similar homes
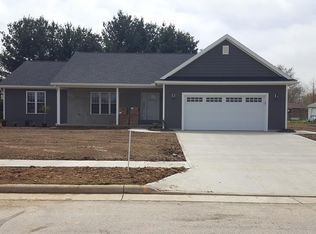
- $395,0003 bd2 ba1.7k sqft5904 Timberstone Dr, Lima, OH 45807For Sale
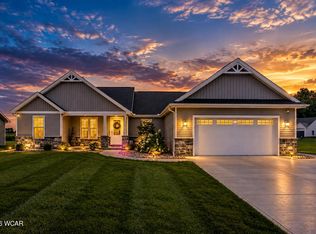
 MLS ID #311147, Shaun Richardson, EXP Realty-Dublin. WCAR OH
 - $429,0003 bd4 ba2k sqft1518 Chancellor Dr, Lima, OH 45807For Sale By Owner
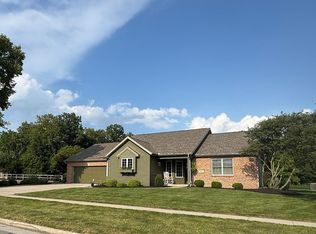
- $395,0003 bd3 ba2.1k sqft2053 Morning Glory Dr, Lima, OH 45807For Sale
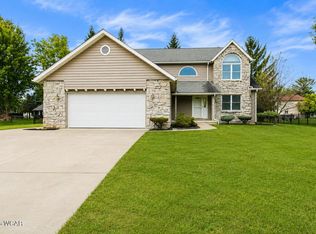 MLS ID #311412, Heather Gaus, Cowan, Realtors. WCAR OH
 - $379,0003 bd3 ba2.3k sqft2148 Larkspur Dr, Lima, OH 45807For Sale
 MLS ID #311819, Jodi Holtsberry, CCR Realtors. WCAR OH
 - $369,9004 bd2 ba2k sqft1725 Irvin Rd, Lima, OH 45807For SaleMLS ID #310654, Riley Culver, Berkshire Hathaway Professional Realty. WCAR OH
- $399,9003 bd3 ba1.8k sqft619 Atalan Trl, Lima, OH 45805For SaleMLS ID #310727, Tera Knebel, Schrader Realty. WCAR OH
- $299,9004 bd3 ba2.3k sqft4467 East Rd, Lima, OH 45807For SaleMLS ID #311485, Richard Clark, Dick Clark Real Estate, LLC. WCAR OH
- $269,9004 bd2 ba2k sqft3115 Freyer Rd, Lima, OH 45807For SaleMLS ID #311006, Thomas Hamrick, Keller Williams Consultants. WCAR OH
- $311,0004 bd3 ba1.8k sqft5042 Daisy Ln, Lima, OH 45807For Sale
 MLS ID #1046946, Andrew Klausing, Plus One Professionals. WRIST
 - $350,0003 bd2 ba1.7k sqft4250 Diller Rd, Lima, OH 45807New ConstructionMLS ID #308146, Temple Wright, Cowan, Realtors. WCAR OH
- $435,0003 bd2 ba1.9k sqft3653 Comanche Dr, Lima, OH 45807New ConstructionMLS ID #311338, Seth Ciminillo, Dye Real Estate & Land Company. WCAR OH
- $430,0003 bd2 ba1.8k sqft3755 Comanche Dr, Lima, OH 45807New ConstructionWCAR OH
- $255,0003 bd2 ba1.6k sqft5055 Marciel Dr, Lima, OH 45807For SaleMLS ID #311174, Jennifer Stemen, Superior Plus Realtors. WCAR OH
- $240,0003 bd2 ba1.2k sqft5061 East Rd, Lima, OH 45807For SaleMLS ID #311553, Connie Thompson, Superior Plus Realtors. WCAR OH
- $435,0004 bd4 ba2.7k sqft4764 Abnaki Trl, Lima, OH 45805For SaleMLS ID #311587, Scott Weaver, CCR Realtors. WCAR OH
- $415,0004 bd3 ba2.7k sqft2875 Sands Rd, Lima, OH 45805For SaleMLS ID #311441, Steven Shulaw, KW Greater Columbus Realty. WCAR OH
- $230,0003 bd2 ba1.6k sqft2844 Hollyhock Ave, Lima, OH 45807For SaleMLS ID #311351, Heather Dicke, CCR Realtors. WCAR OH
- $345,0005 bd3 ba2.2k sqft1280 Wonderlick Rd, Lima, OH 45805For SaleMLS ID #311214, Shaun Richardson, EXP Realty-Dublin. WCAR OH
- $439,9004 bd3 ba2.1k sqft10234 Elida Rd, Delphos, OH 45833For SaleMLS ID #310636, Richard Clark, Dick Clark Real Estate, LLC. WCAR OH
