Welcome home to this spacious, beautifully situated 4-bedroom, 3-full-bath home in the desirable Shawnee Township and Shawnee School District. Offering over 2,700 square feet of total finished living space across 10 well-appointed rooms, this property combines everyday comfort with exceptional room to entertain.
Step inside to find generous living areas highlighted by a cozy fireplace, perfect for relaxing evenings. The functional layout flows effortlessly into formal and informal spaces, providing flexibility for a home office, recreation, or multi-generational living. Downstairs, the finished basement adds nearly 1,200 square feet of versatile bonus space--ideal for a media room, home gym, or children's play area.
Outside, the property sits on an expansive 0.42-acre corner lot in the established Fairway View neighborhood, offering plenty of yard space for outdoor gatherings, gardening, or recreation. An attached 2-car garage provides convenience and additional storage. Located with quick access to local shopping, dining, and parks, with no HOA fees.
Key Features
Metal Roof
Bedrooms & Baths:
4 Bedrooms, 3 Full Bathrooms
Living Area: 2,744 total finished sq ft (including 1,196 sq ft finished lower level)
Lot: 0.42 Acres (122 x 150)
School District: Shawnee Local Schools
Parking: 2-Car Attached Garage
Highlights: Finished basement, fireplace, generous lot, no HOA fees, whole house generator, radon system, tankless water heater.
Well feeds irrigation system.
For sale
$425,000
2875 Sands Rd, Lima, OH 45805
4beds
2,744sqft
Single Family Residence
Built in 1978
0.42 Acres Lot
$410,700 Zestimate®
$155/sqft
$-- HOA
What's special
- 13 days
- 743
- 38
Likely to sell faster than
Zillow last checked:
Listing updated:
Listed by:
Steven Shulaw 419-230-6334,
KW Greater Columbus Realty
Source: WCAR OH,MLS#: 311441
Facts & features
Interior
Bedrooms & bathrooms
- Bedrooms: 4
- Bathrooms: 3
- Full bathrooms: 3
Heating
- Forced Air, Natural Gas
Cooling
- Central Air
Appliances
- Included: Dishwasher, Disposal, Gas Water Heater, Microwave
Features
- Flooring: Carpet, Hardwood, Tile, Vinyl
- Windows: Drapes
- Basement: Poured,Partially Finished
- Has fireplace: Yes
- Fireplace features: Family Room, Gas Log
Interior area
- Total structure area: 2,744
- Total interior livable area: 2,744 sqft
- Finished area below ground: 1,196
Video & virtual tour
Property
Parking
- Total spaces: 6
- Parking features: Attached
- Attached garage spaces: 2
Features
- Levels: Two
- Patio & porch: Covered
Lot
- Size: 0.42 Acres
- Dimensions: 122 x 150
- Features: Corner Lot
Details
- Parcel number: 46100205027.000
- Zoning description: Residential
- Special conditions: Fair Market
Construction
Type & style
- Home type: SingleFamily
- Property subtype: Single Family Residence
Materials
- Brick, Vinyl Siding
- Foundation: Other
Condition
- Year built: 1978
Utilities & green energy
- Sewer: Public Sewer
- Water: Public
- Utilities for property: Electricity Connected, Natural Gas Connected, Water Connected
Community & HOA
Community
- Security: Security System Owned
HOA
- Has HOA: No
Location
- Region: Lima
Financial & listing details
- Price per square foot: $155/sqft
- Tax assessed value: $295,400
- Annual tax amount: $4,396
- Date on market: 9/6/2026
- Date available: 09/06/2026
- Listing terms: Cash,Conventional,FHA,VA Loan
- Electric utility on property: Yes
Estimated market value
$410,700
$390,000 - $431,000
$2,442/mo
Price history
| Date | Event | Price |
|---|---|---|
| 9/6/2026 | Listed for sale | $425,000$155/sqft |
Source:  WCAR OH #311441 Report a problem WCAR OH #311441 Report a problem | ||
Public tax history
| Year | Property taxes | Tax assessment |
|---|---|---|
| 2025 | $4,544 -0.3% | $103,400 |
| 2024 | $4,559 +10.2% | $103,400 +23% |
| 2023 | $4,137 -1.3% | $84,080 |
| 2022 | $4,191 -0.5% | $84,080 |
| 2021 | $4,211 +45.3% | $84,080 +19.1% |
| 2020 | $2,899 -2.9% | $70,600 |
| 2019 | $2,984 +0.4% | $70,600 |
| 2018 | $2,973 +10.3% | $70,600 +11.9% |
| 2017 | $2,695 +0.9% | $63,070 |
| 2016 | $2,672 -0.1% | $63,070 |
| 2015 | $2,674 -1.1% | $63,070 +0% |
| 2014 | $2,704 +2% | $63,040 |
| 2013 | $2,652 +1.9% | $63,040 |
| 2012 | $2,602 -2.4% | $63,040 -4% |
| 2011 | $2,665 +0.7% | $65,660 |
| 2010 | $2,645 +0.8% | $65,660 |
| 2009 | $2,625 -8.7% | $65,660 -7.3% |
| 2008 | $2,874 -9.9% | $70,810 |
| 2007 | $3,188 -26.8% | $70,810 +0% |
| 2006 | $4,354 +12% | $70,805 +10% |
| 2005 | $3,886 +0.1% | $64,365 |
| 2004 | $3,880 +8.6% | $64,365 |
| 2003 | $3,573 +11.3% | $64,365 +12.9% |
| 2002 | $3,210 +1.8% | $57,015 |
| 2001 | $3,153 -1.4% | $57,015 |
| 2000 | $3,199 +5.1% | $57,015 +5.1% |
| 1999 | $3,043 | $54,250 |
Find assessor info on the county website
Monthly payment
Est. payment
Payment breakdown
Explore the cost of this home by adjusting the details. Changes won't be saved.Climate risks
Neighborhood: 45805
Similar homes
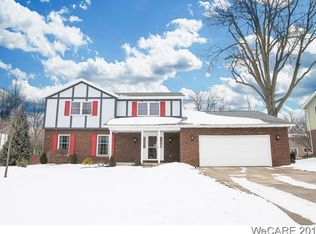
- $439,9004 bd4 ba3.4k sqft2955 Sands Rd, Lima, OH 45805For Sale
 MLS ID #311032, Jason Liening, Cowan, Realtors. WCAR OH
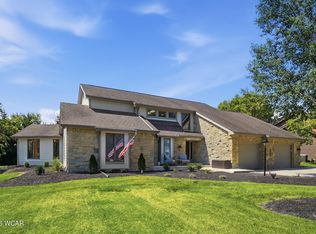
 - $389,9004 bd3 ba3.2k sqft1560 Fairway Dr, Lima, OH 45805For Sale
 MLS ID #5233561, Steven Koleno, Beycome Brokerage Realty LLC. MLS Now
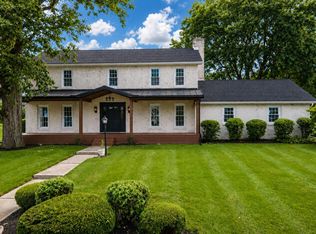
 - $459,9003 bd3 ba2.6k sqft2320 London Dr, Lima, OH 45805For Sale
 MLS ID #310954, Hunter Joseph, Doyle Realtors. WCAR OH
 - $477,5003 bd4 ba2.3k sqft3938 Fort Amanda Rd, Lima, OH 45805For Sale
 MLS ID #310670, Diane Frymyer, Choice Properties Real Estate, Inc.. WCAR OH
 - $350,0005 bd3 ba2.2k sqft1280 Wonderlick Rd, Lima, OH 45805For SaleMLS ID #311214, Shaun Richardson, EXP Realty-Dublin. WCAR OH
- $399,9003 bd3 ba1.8k sqft619 Atalan Trl, Lima, OH 45805For SaleMLS ID #310727, Tera Knebel, Schrader Realty. WCAR OH
- $415,0003 bd3 ba2.4k sqft2528 Glen Arbor Dr, Lima, OH 45805For SaleMLS ID #310737, Dawn Iiames, CCR Realtors. WCAR OH
- $330,0003 bd2 ba2.3k sqft1647 Pro Dr, Lima, OH 45805For SaleMLS ID #311170, Julie Brodbeck, Cowan, Realtors. WCAR OH
- $485,0005 bd3 ba3.2k sqft2350 S Wapak Rd, Lima, OH 45805For SaleMLS ID #311360, Tug Taviano, CCR Realtors. WCAR OH
- $319,9003 bd2 ba2.3k sqft1510 Riverview Dr, Lima, OH 45805For SaleMLS ID #311217, Misty Mathews, Cowan, Realtors. WCAR OH
- $536,9004 bd4 ba3.2k sqft1421 Shawnee Rd, Lima, OH 45805For SaleMLS ID #310228, Brooke Hanneman, Vision Point Realty LLC. WCAR OH
- $549,0004 bd3 ba2.6k sqft4095 Spencerville Rd, Lima, OH 45805For SaleMLS ID #310314, Jason Liening, Cowan, Realtors. WCAR OH
- $419,0003 bd3 ba2.4k sqft2127 Larkspur Dr, Lima, OH 45807For SaleMLS ID #311440, Michael Hunsicker, County Line Real Estate. WCAR OH
- $380,0003 bd3 ba2.2k sqft2635 Adgate Rd APT 100, Lima, OH 45805For SaleMLS ID #311242, Maria Sanko, CCR Realtors. WCAR OH
- $265,0004 bd3 ba2.5k sqft1727 Lowell Ave, Lima, OH 45805For SaleMLS ID #310427, Judy Dickman, Superior Plus Realtors. WCAR OH
- $314,9004 bd3 ba2.1k sqft3605 S Amblewood Cir, Lima, OH 45806For SaleMLS ID #311082, Jamie Hollar, Cowan, Realtors. WCAR OH
- $395,0003 bd3 ba2.1k sqft2053 Morning Glory Dr, Lima, OH 45807For SaleMLS ID #311412, Heather Gaus, Cowan, Realtors. WCAR OH
- $390,0003 bd3 ba2k sqft6 E Silver St, Wapakoneta, OH 45895For SaleMLS ID #311578, Lisa Cummins, LPT Realty. WCAR OH
