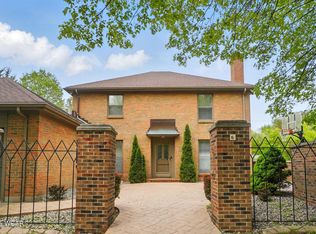
Welcome to 4 Sheffield Lane! This beautifully maintained all-brick two-story home offers over 2,400 square feet of living space, plus approximately 900 additional finished square feet in the basement. The main level features a spacious great room with vaulted ceilings and a gas fireplace, flowing seamlessly into the formal dining room. Also on the main floor are two bedrooms and two full baths, providing convenient one-level living. The second floor offers a private third bedroom, third full bath, and open loft overlooking the great room, creating a wonderful additional living or flex space. The finished basement provides exceptional entertaining space, complete with a second fireplace, perfect for gatherings, a media area, or relaxing with family and friends. A large laundry room with hookup in located in the basement but the current washer and dryer is located in the second bedroom closet for convenience. Step outside to enjoy the beautifully landscaped private garden and paver patio, ideal for outdoor entertaining and quiet evenings. The home is complemented by an inlaid brick driveway and attractive curb appeal. Lovely location near Shawnee Country Club, with a peaceful setting and convenient access to area amenities.
For sale
Price cut: $16.5K (9/22)
$282,500
4 Sheffield Ln, Lima, OH 45805
3beds
2,482sqft
Single Family Residence
Built in 1979
7,840 Square Feet Lot
$277,800 Zestimate®
$114/sqft
$21/mo HOA
What's special
Gas fireplaceInlaid brick drivewayAll-brick two-story homeAttractive curb appealLarge laundry roomBeautifully landscaped private gardenFormal dining room
- 42 days
- 1,006
- 31
Likely to sell faster than
Zillow last checked:
Listing updated:
Listed by:
Debbie Lane 419-234-1800,
Berkshire Hathaway Professional Realty
Source: WCAR OH,MLS#: 311478
Facts & features
Interior
Bedrooms & bathrooms
- Bedrooms: 3
- Bathrooms: 3
- Full bathrooms: 3
Bedroom 1
- Level: First
- Area: 198.9 Square Feet
- Dimensions: 15.3 x 13
Bedroom 2
- Level: First
- Area: 189.72 Square Feet
- Dimensions: 15.3 x 12.4
Bedroom 3
- Level: Second
- Area: 137.36 Square Feet
- Dimensions: 13.6 x 10.1
Dining room
- Level: First
- Area: 121.44 Square Feet
- Dimensions: 13.2 x 9.2
Family room
- Level: First
- Area: 198 Square Feet
- Dimensions: 15 x 13.2
Family room
- Level: Lower
- Area: 282.51 Square Feet
- Dimensions: 12.9 x 21.9
Kitchen
- Level: First
- Area: 106.92 Square Feet
- Dimensions: 13.2 x 8.1
Laundry
- Level: Lower
- Area: 158.6 Square Feet
- Dimensions: 13 x 12.2
Living room
- Level: First
- Area: 158.76 Square Feet
- Dimensions: 13.11 x 12.11
Other
- Description: Rec Area
- Level: Lower
- Area: 183 Square Feet
- Dimensions: 15 x 12.2
Heating
- Forced Air, Natural Gas
Cooling
- Central Air
Appliances
- Included: Dishwasher, Dryer, Electric Water Heater, Microwave, Range, Refrigerator, Washer
Features
- Cathedral Ceiling(s)
- Flooring: Carpet, Laminate, Wood
- Windows: Drapes
- Basement: Finished
- Has fireplace: Yes
Interior area
- Total structure area: 2,482
- Total interior livable area: 2,482 sqft
- Finished area below ground: 860
Video & virtual tour
Property
Parking
- Total spaces: 2
- Parking features: Garage Door Opener, Attached, Garage
- Attached garage spaces: 2
Features
- Levels: Two
- Patio & porch: Patio
- Fencing: Fenced
Lot
- Size: 7,840 Square Feet
- Dimensions: 32 x 100
- Features: Level
Details
- Parcel number: 46100101014000
- Zoning description: Residential
- Special conditions: Fair Market
Construction
Type & style
- Home type: SingleFamily
- Property subtype: Single Family Residence
Materials
- Brick
- Foundation: Other
Condition
- Updated/Remodeled
- Year built: 1979
Utilities & green energy
- Sewer: Public Sewer
- Water: Public
- Utilities for property: Electricity Connected, Water Connected
Community & HOA
HOA
- Has HOA: Yes
- HOA fee: $254 annually
Location
- Region: Lima
Financial & listing details
- Price per square foot: $114/sqft
- Tax assessed value: $222,800
- Annual tax amount: $3,688
- Date on market: 9/4/2026
- Listing terms: Cash,Conventional,FHA,VA Loan
- Electric utility on property: Yes
Estimated market value
$277,800
$264,000 - $292,000
$2,552/mo
Price history
| Date | Event | Price |
|---|---|---|
| 9/22/2026 | Price change | $282,500-5.5%$114/sqft |
Source:  WCAR OH #311478 Report a problem WCAR OH #311478 Report a problem | ||
| 9/4/2026 | Listed for sale | $299,000$120/sqft |
Source: WCAR OH #311478 Report a problem | ||
Public tax history
| Year | Property taxes | Tax assessment |
|---|---|---|
| 2025 | $3,316 -0.5% | $77,980 |
| 2024 | $3,331 +3.6% | $77,980 +16% |
| 2023 | $3,216 -1.2% | $67,210 |
| 2022 | $3,253 -0.5% | $67,210 |
| 2021 | $3,268 +54.3% | $67,210 +24.8% |
| 2020 | $2,118 -2.9% | $53,840 |
| 2019 | $2,181 +0.4% | $53,840 |
| 2018 | $2,172 +11.5% | $53,840 +12.4% |
| 2017 | $1,948 -0.1% | $47,890 |
| 2016 | $1,951 +0.2% | $47,890 |
| 2015 | $1,947 -27.4% | $47,890 -23.5% |
| 2014 | $2,682 +1.6% | $62,590 |
| 2013 | $2,640 +2.3% | $62,590 |
| 2012 | $2,580 -7.1% | $62,590 -8% |
| 2011 | $2,776 +0.7% | $68,050 |
| 2010 | $2,756 +0.8% | $68,050 |
| 2009 | $2,735 +0.7% | $68,050 +1% |
| 2008 | $2,715 +2.7% | $67,380 |
| 2007 | $2,643 -36.2% | $67,380 +0% |
| 2006 | $4,143 +3% | $67,375 +1.1% |
| 2005 | $4,023 +0.1% | $66,640 |
| 2004 | $4,017 +8.6% | $66,640 |
| 2003 | $3,699 +29.6% | $66,640 +31.5% |
| 2002 | $2,853 +1.8% | $50,680 |
| 2001 | $2,803 -1.4% | $50,680 |
| 2000 | $2,843 | $50,680 |
| 1999 | $2,843 | $50,680 |
Find assessor info on the county website
Monthly payment
Est. payment
Payment breakdown
Explore the cost of this home by adjusting the details. Changes won't be saved.Climate risks
Neighborhood: 45805


Similar homes
- $289,0003 bd3 ba1.5k sqft3675 Fort Amanda Rd, Lima, OH 45805For Sale
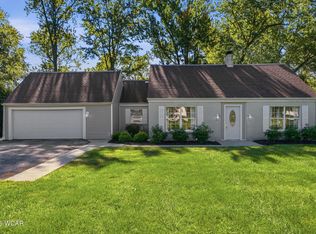
 MLS ID #311828, Maria Sanko, CCR Realtors. WCAR OH
 - $319,0003 bd2 ba2.3k sqft1647 Pro Dr, Lima, OH 45805For Sale
 MLS ID #311170, Julie Brodbeck, Cowan, Realtors. WCAR OH
 - $300,0004 bd3 ba2.5k sqft1444 Timberlane Dr, Lima, OH 45805For Sale
 MLS ID #311635, Laurie Johnson, Coldwell Banker Heritage Realtors. WCAR OH
 - $319,9003 bd2 ba2.3k sqft1510 Riverview Dr, Lima, OH 45805For Sale
 MLS ID #311217, Misty Mathews, Cowan, Realtors. WCAR OH
 - $299,9004 bd3 ba2.1k sqft3605 S Amblewood Cir, Lima, OH 45806For SaleMLS ID #311082, Jamie Hollar, Cowan, Realtors. WCAR OH
- $243,0003 bd2 ba1.8k sqft760 Westerly Dr, Lima, OH 45805For SaleMLS ID #311079, Kayla Boss, CCR Realtors. WCAR OH
- $415,0004 bd3 ba2.7k sqft2875 Sands Rd, Lima, OH 45805For SaleMLS ID #311441, Steven Shulaw, KW Greater Columbus Realty. WCAR OH
- $345,0005 bd3 ba2.2k sqft1280 Wonderlick Rd, Lima, OH 45805For SaleMLS ID #311214, Shaun Richardson, EXP Realty-Dublin. WCAR OH
- $290,0004 bd3 ba2.3k sqft4467 East Rd, Lima, OH 45807For SaleMLS ID #311485, Richard Clark, Dick Clark Real Estate, LLC. WCAR OH
- $259,9003 bd2 ba2k sqft338 S Charles St, Lima, OH 45805For SaleMLS ID #311113, Brooke Hanneman, Vision Point Realty LLC. WCAR OH
- $399,0003 bd3 ba2.4k sqft2528 Glen Arbor Dr, Lima, OH 45805For SaleMLS ID #310737, Dawn Iiames, CCR Realtors. WCAR OH
- $275,0003 bd3 ba1.7k sqft2718 Carolyn Dr, Lima, OH 45807For SaleMLS ID #309835, Steven Shulaw, KW Greater Columbus Realty. WCAR OH
- $289,9003 bd2 ba1.9k sqft506 Fenway Dr, Lima, OH 45804For SaleMLS ID #311400, Seth Ciminillo, Dye Real Estate & Land Company. WCAR OH
- $269,9004 bd2 ba2k sqft3115 Freyer Rd, Lima, OH 45807For SaleMLS ID #311006, Thomas Hamrick, Keller Williams Consultants. WCAR OH
- $245,0003 bd2 ba1.5k sqft119 Yew Ln, Lima, OH 45806For SaleMLS ID #310459, Temple Wright, Cowan, Realtors. WCAR OH
- $399,9003 bd3 ba1.8k sqft619 Atalan Trl, Lima, OH 45805For SaleMLS ID #310727, Tera Knebel, Schrader Realty. WCAR OH
- $259,9003 bd2 ba1.5k sqft115 Barnsbury Dr, Lima, OH 45804For SaleMLS ID #310274, Kylee Klausing, Plus One Professionals. WCAR OH
- $218,0003 bd2 ba1.5k sqft2 Lynn Park, Lima, OH 45805For SaleMLS ID #310035, Jodi Cartagena, CCR Realtors. WCAR OH
