Well maintained ranch with over 2300 sq.ft. in highly sought after Fairway Estates subdivision. Living areas with great flow including large living room and huge family room. Formal dining room has vented gas fireplace. Vinyl replacement windows throughout home. Kitchen with updated cabinets and gas range. Dishwasher new in 2024. Banquette/corner nook and table in kitchen to stay with house. Great custom built in cabinets and bookcase across back of family room. Primary suite has 3 large closets and ensuite with separate shower and tub. Two other good sized bedrooms and full bath with large shower. Whole house sound system stays with home. Furnace and central air replace in 2021. Back yard is very private with mature privacy landscaping. Beautiful large covered patio and fire pit. Very nice size 12 x 20 storage shed. Newer concrete driveway with extra oversized parking pad. Garage has epoxy floor. Really nice home!
For sale
Price cut: $6K (10/14)
$319,000
1647 Pro Dr, Lima, OH 45805
3beds
2,376sqft
Single Family Residence
Built in 1961
0.4 Acres Lot
$-- Zestimate®
$134/sqft
$-- HOA
What's special
Fire pitKitchen with updated cabinetsWhole house sound systemHuge family roomFormal dining roomVented gas fireplaceBeautiful large covered patio
- 63 days
- 595
- 26
Zillow last checked:
Listing updated:
Listed by:
Julie Brodbeck 419-230-6761,
Cowan, Realtors
Source: WCAR OH,MLS#: 311170
Facts & features
Interior
Bedrooms & bathrooms
- Bedrooms: 3
- Bathrooms: 2
- Full bathrooms: 2
Bedroom 1
- Level: First
- Area: 204.76 Square Feet
- Dimensions: 15.5 x 13.21
Bedroom 2
- Level: First
- Area: 136.92 Square Feet
- Dimensions: 12 x 11.41
Bedroom 3
- Level: First
- Area: 121.2 Square Feet
- Dimensions: 12 x 10.1
Dining room
- Level: First
- Area: 198 Square Feet
- Dimensions: 18 x 11
Family room
- Level: First
- Area: 177 Square Feet
- Dimensions: 15 x 11.8
Kitchen
- Level: First
- Area: 237.3 Square Feet
- Dimensions: 21 x 11.3
Laundry
- Level: First
- Area: 65.02 Square Feet
- Dimensions: 5.6 x 11.61
Living room
- Level: First
- Area: 343.2 Square Feet
- Dimensions: 15.6 x 22
Other
- Level: First
- Area: 177.15 Square Feet
- Dimensions: 15 x 11.81
Heating
- Forced Air, Natural Gas
Cooling
- Central Air
Appliances
- Included: Dishwasher, Gas Cooktop, Gas Water Heater, Microwave, Range, Refrigerator, Water Heater
Features
- Flooring: Carpet, Hardwood, Tile, Vinyl
- Windows: Drapes
- Has basement: No
- Has fireplace: Yes
- Fireplace features: Dining Room, Gas Log
Interior area
- Total structure area: 2,376
- Total interior livable area: 2,376 sqft
Video & virtual tour
Property
Parking
- Total spaces: 2
- Parking features: Garage Door Opener, Attached, Garage
- Attached garage spaces: 2
Features
- Levels: One
- Patio & porch: Covered
Lot
- Size: 0.4 Acres
- Dimensions: 149 x 117
Details
- Additional structures: Shed(s)
- Parcel number: 46100303005.000
- Zoning description: Residential
- Special conditions: Fair Market
Construction
Type & style
- Home type: SingleFamily
- Architectural style: Ranch
- Property subtype: Single Family Residence
Materials
- Brick, Vinyl Siding
Condition
- Updated/Remodeled
- Year built: 1961
Utilities & green energy
- Sewer: Public Sewer
- Water: Public
Community & HOA
HOA
- Has HOA: No
Location
- Region: Lima
Financial & listing details
- Price per square foot: $134/sqft
- Tax assessed value: $226,900
- Annual tax amount: $3,797
- Date on market: 8/31/2026
- Listing terms: Cash,Conventional,FHA,VA Loan
Estimated market value
Not available
Estimated sales range
Not available
Not available
Price history
| Date | Event | Price |
|---|---|---|
| 10/14/2026 | Price change | $319,000-1.8%$134/sqft |
Source:  WCAR OH #311170 Report a problem WCAR OH #311170 Report a problem | ||
| 9/25/2026 | Price change | $325,000-1.5%$137/sqft |
Source: WCAR OH #311170 Report a problem | ||
| 8/31/2026 | Listed for sale | $330,000$139/sqft |
Source: WCAR OH #311170 Report a problem | ||
| 8/17/2026 | Pending sale | $330,000$139/sqft |
Source: WCAR OH #311170 Report a problem | ||
| 8/13/2026 | Listed for sale | $330,000+151.5%$139/sqft |
Source: WCAR OH #311170 Report a problem | ||
| 11/3/1999 | Sold | $131,200+21.5%$55/sqft |
Source: Public Record Report a problem | ||
| 7/26/1995 | Sold | $108,000$45/sqft |
Source: Public Record Report a problem | ||
Public tax history
| Year | Property taxes | Tax assessment |
|---|---|---|
| 2025 | $3,416 -0.5% | $79,420 |
| 2024 | $3,435 +9.4% | $79,420 +23% |
| 2023 | $3,138 -0.8% | $64,580 |
| 2022 | $3,162 -0.4% | $64,580 |
| 2021 | $3,177 +36% | $64,580 +11.7% |
| 2020 | $2,335 -2.2% | $57,820 |
| 2019 | $2,388 +0.2% | $57,820 |
| 2018 | $2,384 +10.6% | $57,820 +10.9% |
| 2017 | $2,156 +0.8% | $52,120 |
| 2016 | $2,138 +0.1% | $52,120 |
| 2015 | $2,137 +1.9% | $52,120 +2.6% |
| 2014 | $2,098 +1.9% | $50,820 |
| 2013 | $2,058 -15.6% | $50,820 |
| 2012 | $2,437 -1.9% | $50,820 -4% |
| 2011 | $2,485 +0.8% | $52,960 |
| 2010 | $2,464 +0.8% | $52,960 |
| 2009 | $2,446 -0.7% | $52,960 -0.3% |
| 2008 | $2,463 +2.7% | $53,140 |
| 2007 | $2,398 -26.6% | $53,140 +0% |
| 2006 | $3,268 +5.1% | $53,130 +3.1% |
| 2005 | $3,110 +0.1% | $51,520 |
| 2004 | $3,106 +8.6% | $51,520 |
| 2003 | $2,859 +22.4% | $51,520 +24.1% |
| 2002 | $2,337 +20.8% | $41,510 +18.7% |
| 2001 | $1,934 -1.4% | $34,965 |
| 2000 | $1,962 +5.4% | $34,965 +5.4% |
| 1999 | $1,862 | $33,180 |
Find assessor info on the county website
Monthly payment
Est. payment
Payment breakdown
Explore the cost of this home by adjusting the details. Changes won't be saved.Climate risks
Neighborhood: 45805
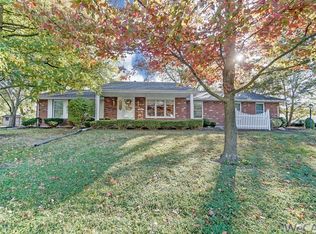
Similar homes
- $289,0003 bd3 ba1.5k sqft3675 Fort Amanda Rd, Lima, OH 45805For Sale
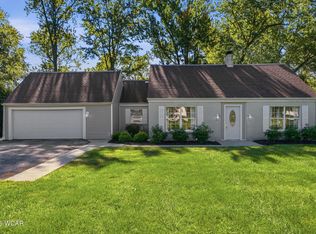
 MLS ID #311828, Maria Sanko, CCR Realtors. WCAR OH
 - $319,9003 bd2 ba2.3k sqft1510 Riverview Dr, Lima, OH 45805For Sale
 MLS ID #311217, Misty Mathews, Cowan, Realtors. WCAR OH
 - $345,0005 bd3 ba2.2k sqft1280 Wonderlick Rd, Lima, OH 45805For Sale
 MLS ID #311214, Shaun Richardson, EXP Realty-Dublin. WCAR OH
 - $282,5003 bd3 ba2.4k sqft4 Sheffield Ln, Lima, OH 45805For Sale
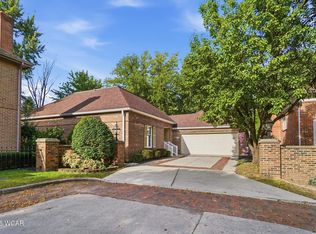 MLS ID #311478, Debbie Lane, Berkshire Hathaway Professional Realty. WCAR OH
 - $299,9004 bd3 ba2.1k sqft3605 S Amblewood Cir, Lima, OH 45806For SaleMLS ID #311082, Jamie Hollar, Cowan, Realtors. WCAR OH
- $415,0004 bd3 ba2.7k sqft2875 Sands Rd, Lima, OH 45805For SaleMLS ID #311441, Steven Shulaw, KW Greater Columbus Realty. WCAR OH
- $459,9003 bd3 ba2.6k sqft2320 London Dr, Lima, OH 45805For SaleMLS ID #310954, Hunter Joseph, Doyle Realtors. WCAR OH
- $247,0003 bd2 ba1.8k sqft760 Westerly Dr, Lima, OH 45805For SaleMLS ID #311079, Kayla Boss, CCR Realtors. WCAR OH
- $300,0004 bd3 ba2.5k sqft1444 Timberlane Dr, Lima, OH 45805For SaleMLS ID #311635, Laurie Johnson, Coldwell Banker Heritage Realtors. WCAR OH
- $399,9003 bd3 ba1.8k sqft619 Atalan Trl, Lima, OH 45805For SaleMLS ID #310727, Tera Knebel, Schrader Realty. WCAR OH
- $435,0004 bd4 ba2.7k sqft4764 Abnaki Trl, Lima, OH 45805For SaleMLS ID #311587, Scott Weaver, CCR Realtors. WCAR OH
- $399,0003 bd3 ba2.4k sqft2528 Glen Arbor Dr, Lima, OH 45805For SaleMLS ID #310737, Dawn Iiames, CCR Realtors. WCAR OH
- $269,9004 bd2 ba2k sqft3115 Freyer Rd, Lima, OH 45807For SaleMLS ID #311006, Thomas Hamrick, Keller Williams Consultants. WCAR OH
- $290,0004 bd3 ba2.3k sqft4467 East Rd, Lima, OH 45807For SaleMLS ID #311485, Richard Clark, Dick Clark Real Estate, LLC. WCAR OH
- $245,0003 bd2 ba1.5k sqft119 Yew Ln, Lima, OH 45806For SaleMLS ID #310459, Temple Wright, Cowan, Realtors. WCAR OH
- $275,0003 bd3 ba1.7k sqft2718 Carolyn Dr, Lima, OH 45807For SaleMLS ID #309835, Steven Shulaw, KW Greater Columbus Realty. WCAR OH
- $311,0004 bd3 ba1.8k sqft5042 Daisy Ln, Lima, OH 45807For Sale
 MLS ID #1046946, Andrew Klausing, Plus One Professionals. WRIST
 - $289,9003 bd2 ba1.9k sqft506 Fenway Dr, Lima, OH 45804For SaleMLS ID #311400, Seth Ciminillo, Dye Real Estate & Land Company. WCAR OH
