Welcome to 3115 Freyer Rd, a beautiful brick ranch situated on over half an acre in the Elida School District! Offering 4 bedrooms, 2 full bathrooms, and more than 2,000 square feet of living space, this home has plenty of room to spread out and enjoy.
As you pull into the spacious driveway, you're welcomed by a charming front porch - the perfect spot to relax with a glass of tea and take in the evening sunset. Step inside to a gorgeous great room filled with natural light, creating a bright and inviting space for both everyday living and entertaining.
The spacious kitchen features stainless steel appliances, an island perfect for gathering and entertaining, and an abundance of cabinet and counter space for the home chef.
The primary suite offers plenty of room for a king-size bed, along with a walk-in closet and a beautiful en suite bathroom featuring a walk-in shower. Three additional bedrooms provide generous closet space and plenty of built-in storage throughout. The extra bedrooms could also be used as flex space or an office as well!
The guest bathroom features a large vanity, tub and shower combination, and plenty of room to spread out. Conveniently located nearby, the first-floor laundry room offers additional storage and workspace.
Step outside to the concrete patio overlooking the expansive backyard - an ideal setting for entertaining, grilling, gardening, or simply enjoying the outdoors. The oversized garage provides plenty of room for a large vehicle or SUV while still offering space for a workshop or additional storage.
Adding even more character is the attached carport, featuring timeless mid-century modern touches in the brickwork that give this home a unique architectural flair.
With over half an acre, generous living space, abundant storage, and plenty of character inside and out, 3115 Freyer Rd is ready to welcome its next owner. Schedule your private tour today!
For sale
Price cut: $5K (8/17)
$274,900
3115 Freyer Rd, Lima, OH 45807
4beds
2,018sqft
Single Family Residence
Built in 1951
0.6 Acres Lot
$-- Zestimate®
$136/sqft
$-- HOA
What's special
Brick ranchCharming front porchStainless steel appliancesSpacious drivewayOver half an acreWalk-in closetSpacious kitchen
- 49 days
- 481
- 42
Zillow last checked:
Listing updated:
Listed by:
Thomas Hamrick 614-558-6577,
Keller Williams Consultants
Source: WCAR OH,MLS#: 311006
Facts & features
Interior
Bedrooms & bathrooms
- Bedrooms: 4
- Bathrooms: 2
- Full bathrooms: 2
Bedroom 1
- Level: First
- Area: 210 Square Feet
- Dimensions: 21 x 10
Bedroom 2
- Level: First
- Area: 121 Square Feet
- Dimensions: 11 x 11
Bedroom 3
- Level: First
- Area: 154 Square Feet
- Dimensions: 11 x 14
Bedroom 4
- Level: First
- Area: 196 Square Feet
- Dimensions: 14 x 14
Dining room
- Level: First
- Area: 168 Square Feet
- Dimensions: 14 x 12
Kitchen
- Level: First
- Area: 192 Square Feet
- Dimensions: 16 x 12
Laundry
- Level: First
- Area: 120 Square Feet
- Dimensions: 12 x 10
Living room
- Level: First
- Area: 264 Square Feet
- Dimensions: 22 x 12
Heating
- Forced Air, Electric
Cooling
- Central Air
Appliances
- Included: Dishwasher, Electric Water Heater, Microwave, Range, Refrigerator
Features
- Flooring: Carpet, Vinyl
- Basement: Storage Space,Block,Partial,Unfinished,Walk-Out Access
Interior area
- Total structure area: 2,018
- Total interior livable area: 2,018 sqft
- Finished area below ground: 0
Property
Parking
- Total spaces: 6
- Parking features: Carport, Garage
- Garage spaces: 1
- Has carport: Yes
Features
- Levels: One
- Patio & porch: Covered, Patio, Porch
- Exterior features: Breezeway
Lot
- Size: 0.6 Acres
- Features: Level, Shaded Lot
Details
- Additional structures: Garage(s), Storage
- Parcel number: 36280202020.000
- Zoning description: Residential
Construction
Type & style
- Home type: SingleFamily
- Architectural style: Ranch
- Property subtype: Single Family Residence
Materials
- Brick, Vinyl Siding
- Foundation: Block
Condition
- Updated/Remodeled
- Year built: 1951
Utilities & green energy
- Sewer: Public Sewer
- Water: Public
- Utilities for property: Cable Available, Electricity Connected, Water Connected
Community & HOA
Community
- Security: Smoke Detector(s), Carbon Monoxide Detector(s)
HOA
- Has HOA: No
Location
- Region: Lima
Financial & listing details
- Price per square foot: $136/sqft
- Tax assessed value: $113,800
- Annual tax amount: $1,727
- Date on market: 7/30/2026
- Listing terms: Cash,Conventional,FHA,VA Loan
- Electric utility on property: Yes
Estimated market value
Not available
Estimated sales range
Not available
$1,961/mo
Price history
| Date | Event | Price |
|---|---|---|
| 8/17/2026 | Price change | $274,900-1.8%$136/sqft |
Source:  WCAR OH #311006 Report a problem WCAR OH #311006 Report a problem | ||
| 7/30/2026 | Listed for sale | $279,900+26.1%$139/sqft |
Source: WCAR OH #311006 Report a problem | ||
| 1/21/2022 | Sold | $222,000-1.3%$110/sqft |
Source: WCAR OH #206542 Report a problem | ||
| 1/21/2022 | Pending sale | $224,900$111/sqft |
Source: WCAR OH #206542 Report a problem | ||
| 1/13/2022 | Contingent | $224,900$111/sqft |
Source: WCAR OH #206542 Report a problem | ||
| 10/13/2021 | Price change | $224,900-4.3%$111/sqft |
Source: WCAR OH #206542 Report a problem | ||
| 9/29/2021 | Listed for sale | $235,000+135%$116/sqft |
Source: WCAR OH #206542 Report a problem | ||
| 4/20/2021 | Sold | $100,000+17.6%$50/sqft |
Source: Public Record Report a problem | ||
| 8/1/2017 | Sold | $85,000-2.2%$42/sqft |
Source: Public Record Report a problem | ||
| 1/26/2006 | Sold | $86,900+37.9%$43/sqft |
Source: Public Record Report a problem | ||
| 10/25/2005 | Sold | $63,000-3.1%$31/sqft |
Source: Public Record Report a problem | ||
| 6/11/1999 | Sold | $65,000$32/sqft |
Source: Public Record Report a problem | ||
Public tax history
| Year | Property taxes | Tax assessment |
|---|---|---|
| 2025 | $1,703 -1.4% | $39,840 |
| 2024 | $1,727 +10.5% | $39,840 +24% |
| 2023 | $1,564 -4.1% | $32,140 |
| 2022 | $1,631 -7.9% | $32,140 |
| 2021 | $1,770 -18.2% | $32,140 -2.8% |
| 2020 | $2,163 +21.9% | $33,050 |
| 2019 | $1,775 -0.7% | $33,050 |
| 2018 | $1,788 +10.8% | $33,050 +9.4% |
| 2017 | $1,614 0% | $30,210 |
| 2016 | $1,614 -0.6% | $30,210 |
| 2015 | $1,623 -11.5% | $30,210 -8.2% |
| 2014 | $1,834 +10.8% | $32,900 |
| 2013 | $1,655 +3% | $32,900 |
| 2012 | $1,607 +5.9% | $32,900 +5% |
| 2011 | $1,517 +0.6% | $31,330 |
| 2010 | $1,507 +2.7% | $31,330 |
| 2009 | $1,468 -11.5% | $31,330 -12.2% |
| 2008 | $1,658 +15.1% | $35,670 |
| 2007 | $1,440 | $35,670 |
Find assessor info on the county website
Monthly payment
Est. payment
Payment breakdown
Explore the cost of this home by adjusting the details. Changes won't be saved.Climate risks
Neighborhood: 45807
Similar homes
- $--3 bd1 ba1.6k sqft3838 Kemp Rd N, Lima, OH 45807AuctionServiceLink Auction
- $255,0003 bd2 ba1.6k sqft5055 Marciel Dr, Lima, OH 45807For Sale

 MLS ID #311174, Jennifer Stemen, Superior Plus Realtors. WCAR OH
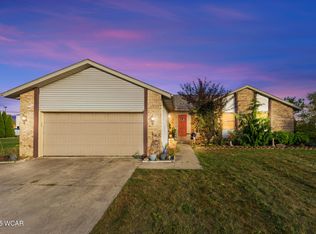
 - $280,0003 bd3 ba1.7k sqft2718 Carolyn Dr, Lima, OH 45807For Sale
 MLS ID #309835, Steven Shulaw, KW Greater Columbus Realty. WCAR OH
 - $317,9004 bd3 ba1.8k sqft5042 Daisy Ln, Lima, OH 45807For Sale

 MLS ID #1046946, Andrew Klausing, Plus One Professionals. WRIST
 - $259,0003 bd2 ba1.8k sqft6390 Spencerville Rd, Lima, OH 45806For SaleMLS ID #310602, Stephanie Will, Dick Clark Real Estate, LLC. WCAR OH
- $264,9003 bd2 ba1.5k sqft5643 Clover Ridge Dr, Lima, OH 45807For SaleMLS ID #309493, Jason Liening, Cowan, Realtors. WCAR OH
- $157,5003 bd2 ba1k sqft3819 Allentown Rd, Lima, OH 45807For SaleMLS ID #311109, Molly Blodgett, Cowan, Realtors. WCAR OH
- $314,9004 bd3 ba2.1k sqft3605 S Amblewood Cir, Lima, OH 45806For SaleMLS ID #311082, Jamie Hollar, Cowan, Realtors. WCAR OH
- $225,0004 bd2 ba2k sqft5839 N Dixie Hwy, Lima, OH 45807For SaleMLS ID #311546, Larry Smith, Smith's Realty Professionals, Inc.. WCAR OH
- $265,0004 bd3 ba2.5k sqft1727 Lowell Ave, Lima, OH 45805For SaleMLS ID #310427, Judy Dickman, Superior Plus Realtors. WCAR OH
- $252,0003 bd2 ba1.5k sqft119 Yew Ln, Lima, OH 45806For SaleMLS ID #310459, Temple Wright, Cowan, Realtors. WCAR OH
- $229,5003 bd2 ba1.5k sqft1859 N Eastown Rd, Lima, OH 45807For SaleMLS ID #310405, Richard Robinson III, CCR Realtors. WCAR OH
- $253,0003 bd2 ba1.8k sqft760 Westerly Dr, Lima, OH 45805For SaleMLS ID #311079, Kayla Boss, CCR Realtors. WCAR OH
- $369,9004 bd2 ba2k sqft1725 Irvin Rd, Lima, OH 45807For SaleMLS ID #310654, Riley Culver, Berkshire Hathaway Professional Realty. WCAR OH
- $199,9004 bd2 ba2k sqft108 E Main St, Lima, OH 45807For SaleMLS ID #311218, Joseph Guagenti, CCR Realtors. WCAR OH
- $399,0003 bd3 ba1.9k sqft3705 Sky Hawk Dr, Lima, OH 45807For SaleMLS ID #311284, Samantha Wilch, Superior Plus Realtors. WCAR OH
- $299,9993 bd2 ba1.7k sqft3451 Providence Cir, Lima, OH 45801For SaleMLS ID #311562, Rachel Swartz, CCR Realtors. WCAR OH
- $395,0003 bd3 ba2.1k sqft2053 Morning Glory Dr, Lima, OH 45807For SaleMLS ID #311412, Heather Gaus, Cowan, Realtors. WCAR OH
- $409,0003 bd3 ba2.4k sqft2127 Larkspur Dr, Lima, OH 45807For SaleMLS ID #311440, Michael Hunsicker, County Line Real Estate. WCAR OH
