A Rare Opportunity with Unlimited Potential
Discover the possibilities in this spacious 4,400-square-foot home, offered 'as is' and brimming with potential to become the home of your dreams. With generous living space, a beautiful setting, and an ideal location, this property offers a wonderful opportunity for those ready to make it their own.
Featuring 4 bedrooms, 4 full bathrooms, 2 fireplaces, a walk-out finished basement, and storage galore, there is room for everyone and everything. The walk-out basement provides additional flexibility for recreation, hobbies, entertaining, or future living space.
Set on 1.4 acres overlooking a shared, 2 acre pond, the property offers a peaceful, picturesque setting rarely found so close to everyday conveniences. Nestled at the end of a quiet neighborhood cul-de-sac, it provides a unique sense of privacy while remaining conveniently close to Shawnee Schools and other area amenities.
Whether you're looking to create your forever home, accommodate a growing family, or bring your vision to life through updates and renovations, this property offers unlimited potential.
A spacious home. A beautiful setting. A wonderful place to raise a family. And an opportunity to make it truly your own.
For sale
Price cut: $20K (10/23)
$439,900
3000 Huron Pl, Lima, OH 45806
4beds
3,437sqft
Single Family Residence
Built in 1976
-- sqft lot
$-- Zestimate®
$128/sqft
$-- HOA
What's special
Peaceful picturesque settingStorage galoreWalk-out finished basement
- 56 days
- 367
- 4
Zillow last checked:
Listing updated:
Listed by:
David Morrisey 419-996-9007,
CCR Realtors
Source: WCAR OH,MLS#: 311377
Facts & features
Interior
Bedrooms & bathrooms
- Bedrooms: 4
- Bathrooms: 4
- Full bathrooms: 4
Bedroom 1
- Level: Second
- Area: 285 Square Feet
- Dimensions: 19 x 15
Bedroom 2
- Level: Second
- Area: 182 Square Feet
- Dimensions: 14 x 13
Bedroom 3
- Level: Second
- Area: 182 Square Feet
- Dimensions: 14 x 13
Bedroom 4
- Level: Second
- Area: 165 Square Feet
- Dimensions: 15 x 11
Family room
- Level: First
- Area: 378 Square Feet
- Dimensions: 27 x 14
Kitchen
- Level: First
- Area: 121 Square Feet
- Dimensions: 11 x 11
Living room
- Level: First
- Area: 255 Square Feet
- Dimensions: 17 x 15
Heating
- Forced Air, Heat Pump, Electric
Cooling
- Attic Fan, Central Air
Appliances
- Included: Dishwasher, Disposal, Electric Cooktop, Electric Water Heater, Microwave, Oven, Range, Refrigerator, Water Softener Owned
Features
- Windows: Drapes, Screens
- Basement: Concrete,Partially Finished,Walk-Out Access
Interior area
- Total structure area: 3,437
- Total interior livable area: 3,437 sqft
- Finished area below ground: 1,000
Video & virtual tour
Property
Parking
- Total spaces: 2
- Parking features: Garage Door Opener, Attached, Garage
- Attached garage spaces: 2
Features
- Patio & porch: Deck, Patio, Porch
- Waterfront features: Pond, Stream
Lot
- Features: Cul-De-Sac, Rolling Slope
Details
- Additional structures: Garage(s), Shed(s)
- Parcel number: 46150601017.000
- Zoning description: Residential
Construction
Type & style
- Home type: SingleFamily
- Architectural style: Colonial
- Property subtype: Single Family Residence
Materials
- Frame, Vinyl Siding
- Foundation: Other
Condition
- Fixer
- Year built: 1976
Utilities & green energy
- Sewer: Public Sewer
- Water: Well
- Utilities for property: Cable Available, Electricity Connected
Community & HOA
Community
- Security: Security System Owned
HOA
- Has HOA: No
Location
- Region: Lima
Financial & listing details
- Price per square foot: $128/sqft
- Tax assessed value: $373,000
- Annual tax amount: $6,512
- Date on market: 9/24/2026
- Listing terms: Cash,Conventional
- Electric utility on property: Yes
Estimated market value
Not available
Estimated sales range
Not available
$2,904/mo
Price history
| Date | Event | Price |
|---|---|---|
| 10/23/2026 | Price change | $439,900-4.3%$128/sqft |
Source:  WCAR OH #311377 Report a problem WCAR OH #311377 Report a problem | ||
| 10/6/2026 | Price change | $459,900-8%$134/sqft |
Source: WCAR OH #311377 Report a problem | ||
| 9/24/2026 | Listed for sale | $499,900$145/sqft |
Source: WCAR OH #311377 Report a problem | ||
| 8/31/2026 | Pending sale | $499,900$145/sqft |
Source: WCAR OH #311377 Report a problem | ||
| 8/31/2026 | Listed for sale | $499,900$145/sqft |
Source: WCAR OH #311377 Report a problem | ||
Public tax history
| Year | Property taxes | Tax assessment |
|---|---|---|
| 2025 | $6,512 +10.5% | $130,550 |
| 2024 | $5,893 +26% | $130,550 +44% |
| 2023 | $4,677 -1% | $90,650 |
| 2022 | $4,726 +3.2% | $90,650 |
| 2021 | $4,581 +18.7% | $90,650 +4.2% |
| 2020 | $3,859 -2.2% | $86,980 |
| 2019 | $3,945 +3.9% | $86,980 |
| 2018 | $3,797 +15.1% | $86,980 +16.3% |
| 2017 | $3,299 +1.2% | $74,760 |
| 2016 | $3,260 +0.2% | $74,760 |
| 2015 | $3,254 +0.4% | $74,760 +6.1% |
| 2014 | $3,242 +7.5% | $70,460 |
| 2013 | $3,017 +4% | $70,460 |
| 2012 | $2,900 -15.6% | $70,460 -11% |
| 2011 | $3,434 +1.2% | $79,180 |
| 2010 | $3,394 +0.4% | $79,180 |
| 2009 | $3,379 +2% | $79,180 +4.2% |
| 2008 | $3,312 -11.1% | $75,960 |
| 2007 | $3,725 -17.2% | $75,960 +0% |
| 2006 | $4,500 +3.2% | $75,950 +1.3% |
| 2005 | $4,360 -3.2% | $75,005 |
| 2004 | $4,503 +8.7% | $75,005 |
| 2003 | $4,144 -1% | $75,005 +0.4% |
| 2002 | $4,187 +1.8% | $74,690 |
| 2001 | $4,112 -1.4% | $74,690 |
| 2000 | $4,172 +10% | $74,690 +10% |
| 1999 | $3,792 | $67,900 |
Find assessor info on the county website
Monthly payment
Est. payment
Payment breakdown
Explore the cost of this home by adjusting the details. Changes won't be saved.Climate risks
Neighborhood: 45806
Similar homes
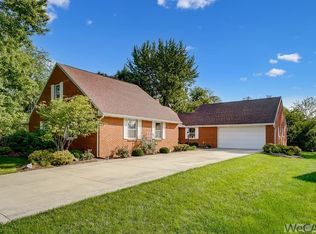
- $299,9004 bd3 ba2.1k sqft3605 S Amblewood Cir, Lima, OH 45806For Sale
 MLS ID #311082, Jamie Hollar, Cowan, Realtors. WCAR OH
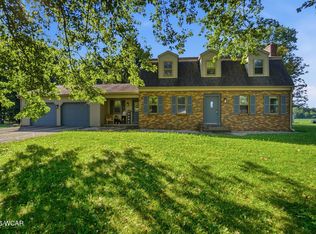
 - $425,0004 bd4 ba2.7k sqft4764 Abnaki Trl, Lima, OH 45805For Sale
 MLS ID #311587, Scott Weaver, CCR Realtors. WCAR OH
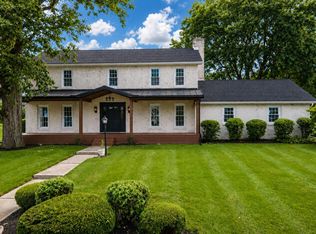
 - $459,9003 bd3 ba2.6k sqft2320 London Dr, Lima, OH 45805For Sale
 MLS ID #310954, Hunter Joseph, Doyle Realtors. WCAR OH
 - $389,9004 bd3 ba3.2k sqft1560 Fairway Dr, Lima, OH 45805For Sale
 MLS ID #5233561, Steven Koleno, Beycome Brokerage Realty LLC. MLS Now
 - $449,0005 bd3 ba3.2k sqft2350 S Wapak Rd, Lima, OH 45805For SaleMLS ID #311360, Tug Taviano, CCR Realtors. WCAR OH
- $420,0005 bd4 ba2k sqft2800 Sunderland Rd, Lima, OH 45806For SaleMLS ID #311989, Tricia Ciminillo, Berkshire Hathaway Professional Realty. WCAR OH
- $499,9004 bd4 ba3.2k sqft1421 Shawnee Rd, Lima, OH 45805For SaleMLS ID #310228, Brooke Hanneman, Vision Point Realty LLC. WCAR OH
- $435,0003 bd2 ba1.9k sqft3372 Weldon Dr, Lima, OH 45806New ConstructionMLS ID #311348, Seth Ciminillo, Dye Real Estate & Land Company. WCAR OH
- $435,0003 bd2 ba2k sqft3358 Weldon Dr, Lima, OH 45806New ConstructionWCAR OH
- $569,0003 bd3 ba3.7k sqft22901 State Highway 198, Lima, OH 45806For SaleMLS ID #311497, Eric Schomber, EXP Realty-Dublin. WCAR OH
- $539,9004 bd3 ba2.6k sqft4095 Spencerville Rd, Lima, OH 45805For SaleMLS ID #310314, Jason Liening, Cowan, Realtors. WCAR OH
- $395,0003 bd3 ba2.4k sqft2528 Glen Arbor Dr, Lima, OH 45805For SaleMLS ID #310737, Dawn Iiames, CCR Realtors. WCAR OH
- $265,0003 bd3 ba2.3k sqft2254 Western Ohio Ave, Lima, OH 45805For SaleMLS ID #312000, Kelly Berry, Coldwell Banker Heritage Realtors. WCAR OH
- $369,9004 bd2 ba2k sqft1725 Irvin Rd, Lima, OH 45807For SaleMLS ID #310654, Riley Culver, Berkshire Hathaway Professional Realty. WCAR OH
- $395,0003 bd3 ba2.1k sqft2053 Morning Glory Dr, Lima, OH 45807For SaleMLS ID #311412, Heather Gaus, Cowan, Realtors. WCAR OH
- $345,0005 bd3 ba2.2k sqft1280 Wonderlick Rd, Lima, OH 45805For SaleMLS ID #311214, Shaun Richardson, EXP Realty-Dublin. WCAR OH
- $454,9004 bd3 ba3.1k sqft428 W 4th St, Spencerville, OH 45887For SaleMLS ID #310629, Jill MacDonald, Choice Properties Real Estate, Inc.. WCAR OH
- $539,9004 bd3 ba3.3k sqft15194 State Route 67, Wapakoneta, OH 45895For SaleMLS ID #311557, Kathy Shepherd, Oakridge Realty & Auction Co.. WCAR OH
- $419,0004 bd3 ba2.1k sqft10234 Elida Rd, Delphos, OH 45833For SaleMLS ID #310636, Richard Clark, Dick Clark Real Estate, LLC. WCAR OH
