Exceptional One-Level Living in Fort Jennings! This meticulously maintained 3-bedroom, 2-full-bath ranch offers 2,088 square feet of living space, a 2+ car attached garage, and the convenience of having everything you need on one level, including the laundry! Situated on a desirable corner lot, this home combines thoughtful updates, comfortable living spaces, and excellent functionality.
The home features a new roof in 2026, along with new main entry doors, storm doors, and patio sliding door in 2025. The accessible walk-in shower was remodeled in 2025, adding both style and convenience. Newer flooring throughout provides a fresh, cohesive feel.
The updated kitchen is sure to impress with refinished cabinets, new countertops and cabinet hardware, recessed lighting, bar lighting and updated fixtures. The spacious layout provides plenty of room for everyday living and entertaining.
The finished basement offers additional flexible space for a recreation room, office, hobby area, or storage. Outside, the corner-lot setting provides an attractive location within the community.
This home has been beautifully cared for and thoughtfully updated, offering the perfect combination of modern improvements and easy one-level living. Simply stunning and truly move-in ready! Don't miss the opportunity to make this Fort Jennings ranch your new home!
Pending
Price cut: $23.6K (9/27)
$274,900
15 Charles St, Fort Jennings, OH 45844
3beds
2,088sqft
Single Family Residence
Built in 1965
0.3 Acres Lot
$-- Zestimate®
$132/sqft
$-- HOA
What's special
Desirable corner lotNewer flooring throughout
- 36 days
- 440
- 26
Zillow last checked:
Listing updated:
Listed by:
Katherine Wurst 567-204-5540,
Dick Clark Real Estate, LLC
Source: WCAR OH,MLS#: 311568
Facts & features
Interior
Bedrooms & bathrooms
- Bedrooms: 3
- Bathrooms: 2
- Full bathrooms: 2
Heating
- Baseboard, Other
Cooling
- Wall Unit(s), Other
Appliances
- Included: Electric Water Heater, Microwave, Oven, Range, Refrigerator, Water Softener Owned
Features
- Flooring: Carpet, Vinyl
- Basement: Finished
Interior area
- Total structure area: 2,088
- Total interior livable area: 2,088 sqft
- Finished area below ground: 784
Property
Parking
- Total spaces: 2
- Parking features: Attached, Garage
- Attached garage spaces: 2
Accessibility
- Accessibility features: Accessible Full Bath
Features
- Patio & porch: Patio, Porch
Lot
- Size: 0.3 Acres
- Features: Corner Lot
Details
- Parcel number: 17055110.0000
- Zoning description: Residential
Construction
Type & style
- Home type: SingleFamily
- Architectural style: Ranch
- Property subtype: Single Family Residence
Materials
- Vinyl Siding
- Foundation: See Remarks
Condition
- Year built: 1965
Utilities & green energy
- Sewer: Public Sewer
- Water: Well
Community & HOA
HOA
- Has HOA: No
Location
- Region: Fort Jennings
Financial & listing details
- Price per square foot: $132/sqft
- Annual tax amount: $1,481
- Date on market: 9/11/2026
- Listing terms: Cash,Conventional,FHA,VA Loan
Estimated market value
Not available
Estimated sales range
Not available
Not available
Price history
| Date | Event | Price |
|---|---|---|
| 10/17/2026 | Pending sale | $274,900$132/sqft |
Source:  WCAR OH #311568 Report a problem WCAR OH #311568 Report a problem | ||
| 9/27/2026 | Price change | $274,900-7.9%$132/sqft |
Source: WCAR OH #311568 Report a problem | ||
| 9/11/2026 | Listed for sale | $298,500$143/sqft |
Source: WCAR OH #311568 Report a problem | ||
Public tax history
Tax history is unavailable.
Monthly payment
Est. payment
Payment breakdown
Explore the cost of this home by adjusting the details. Changes won't be saved.Climate risks
Neighborhood: 45844
- $255,7003 bd2 ba2k sqft15 Charles St APT 4, Fort Jennings, OH 45844Off Market
- $198,1003 bd2 ba1.3k sqft65 Saint Joseph St #4, Fort Jennings, OH 45844Off Market
- $---- bd-- ba-- sqft4 Charles St, Fort Jennings, OH 45844Off Market
- $218,9003 bd1 ba1.8k sqft20 Charles St APT 4, Fort Jennings, OH 45844Off Market
Similar homes
- $249,9002 bd3 ba2.1k sqft1103 Jennings St, Delphos, OH 45833For Sale

 MLS ID #310704, Niki McCune, Schrader Realty. WCAR OH
 - $279,0004 bd2 ba2k sqft303 E 3rd St, Ottoville, OH 45876For Sale
 MLS ID #311193, Anthony M. Langhals, Tony Langhals Real Estate. WCAR OH
 - $289,0003 bd3 ba1.5k sqft3675 Fort Amanda Rd, Lima, OH 45805For Sale
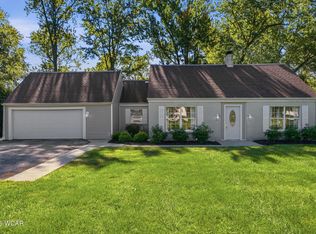 MLS ID #311828, Maria Sanko, CCR Realtors. WCAR OH
 - $290,0004 bd3 ba2.3k sqft4467 East Rd, Lima, OH 45807For Sale
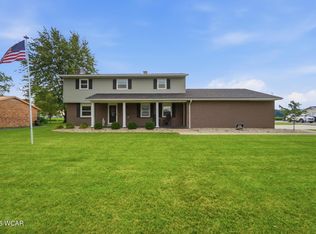 MLS ID #311485, Richard Clark, Dick Clark Real Estate, LLC. WCAR OH
 - $269,9004 bd2 ba2k sqft3115 Freyer Rd, Lima, OH 45807For SaleMLS ID #311006, Thomas Hamrick, Keller Williams Consultants. WCAR OH
- $269,9003 bd2 ba1.5k sqft1227 E Ervin Rd, Van Wert, OH 45891For SaleMLS ID #309945, Chester Straley, Straley Realty & Auctioneers- Van Wert. WCAR OH
- $275,0003 bd3 ba1.7k sqft2718 Carolyn Dr, Lima, OH 45807For SaleMLS ID #309835, Steven Shulaw, KW Greater Columbus Realty. WCAR OH
- $282,5003 bd3 ba2.4k sqft4 Sheffield Ln, Lima, OH 45805For SaleMLS ID #311478, Debbie Lane, Berkshire Hathaway Professional Realty. WCAR OH
- $299,9004 bd3 ba2.1k sqft3605 S Amblewood Cir, Lima, OH 45806For SaleMLS ID #311082, Jamie Hollar, Cowan, Realtors. WCAR OH
- $--3 bd2 ba1.8k sqft1295 N Metcalf St, Lima, OH 45801AuctionMLS ID #311117, Olivia Gauche, CCR Realtors. WCAR OH
- $255,0003 bd2 ba1.6k sqft5055 Marciel Dr, Lima, OH 45807For SaleMLS ID #311174, Jennifer Stemen, Superior Plus Realtors. WCAR OH
- $245,0003 bd2 ba1.5k sqft119 Yew Ln, Lima, OH 45806For SaleMLS ID #310459, Temple Wright, Cowan, Realtors. WCAR OH
- $243,0003 bd2 ba1.8k sqft760 Westerly Dr, Lima, OH 45805For SaleMLS ID #311079, Kayla Boss, CCR Realtors. WCAR OH
- $319,0003 bd2 ba2.3k sqft1647 Pro Dr, Lima, OH 45805For SaleMLS ID #311170, Julie Brodbeck, Cowan, Realtors. WCAR OH
- $259,9003 bd2 ba1.5k sqft115 Barnsbury Dr, Lima, OH 45804For SaleMLS ID #310274, Kylee Klausing, Plus One Professionals. WCAR OH
- $240,0003 bd2 ba1.2k sqft5061 East Rd, Lima, OH 45807For SaleMLS ID #311553, Connie Thompson, Superior Plus Realtors. WCAR OH
- $225,0004 bd2 ba2k sqft5839 N Dixie Hwy, Lima, OH 45807For SaleMLS ID #311546, Larry Smith, Smith's Realty Professionals, Inc.. WCAR OH
