Welcome home to this well-maintained 3-bedroom, 2 full bath, 1 half bath home built in 2003 and nestled on 1.19 peaceful acres in a quiet neighborhood. This inviting home offers a spacious layout with comfortable living areas, abundant natural light, and plenty of room both inside and out. Enjoy the privacy and tranquility of country-style living while still being conveniently located near town amenities. The large lot provides endless possibilities for outdoor entertaining, gardening, or simply relaxing and enjoying the serene surroundings. A wonderful opportunity to own a move-in ready home with space, comfort, and charm!
For sale
Price cut: $10K (7/23)
$254,900
121 S 3rd St, Oakwood, OH 45873
3beds
2,272sqft
:
Get pre-qualified$1,709/mo
Single Family Residence
Built in 2003
1.2 Acres Lot
$251,000 Zestimate®
$112/sqft
$-- HOA
What's special
- 66 days |
- 394 |
- 6 |
Zillow last checked:
Listing updated:
Listed by:
Misty Reinhart 419-789-3491,
BellaBlue RealEstate & Propert
Source: NORIS,MLS#: 10007935
Facts & features
Interior
Bedrooms & bathrooms
- Bedrooms: 3
- Bathrooms: 3
- Full bathrooms: 2
- 1/2 bathrooms: 1
Bedroom 3
- Dimensions: 13 x 20
Other
- Level: Main
- Dimensions: 13 x 6
Other
- Level: Upper
- Dimensions: 14 x 21
Dining room
- Level: Main
- Dimensions: 13 x 10
Family room
- Level: Main
- Dimensions: 13 x 12
Laundry
- Dimensions: 6 x 10
Living room
- Level: Main
- Dimensions: 13 x 14
Heating
- Natural Gas
Cooling
- Central Air
Appliances
- Included: Dishwasher, Microwave, Free-Standing Freezer, Gas Cooktop, Gas Oven, Refrigerator
- Laundry: Accessible Utilities or Laundry, Gas Dryer Hookup, Inside, Main Level, Washer Hookup
Features
- Built-in Features, Entrance Foyer, Primary Bathroom, Walk-In Closet(s)
- Flooring: Carpet, Laminate, Linoleum
- Doors: Sliding Doors
- Has basement: No
- Has fireplace: No
- Common walls with other units/homes: No Common Walls
Interior area
- Total structure area: 2,272
- Total interior livable area: 2,272 sqft
Video & virtual tour
Property
Parking
- Parking features: Accessible Parking, Gravel, Off Street, Driveway
- Has uncovered spaces: Yes
Features
- Patio & porch: Deck
- Exterior features: Private Yard, Storage
Lot
- Size: 1.2 Acres
- Dimensions: 403.40x129.05
- Features: Landscaped
Details
- Additional structures: Shed(s)
- Parcel number: 1013S01501
- Other equipment: None
Construction
Type & style
- Home type: SingleFamily
- Property subtype: Single Family Residence
Materials
- Vinyl Siding
- Foundation: Crawl Space
- Roof: Shingle
Condition
- New construction: No
- Year built: 2003
Utilities & green energy
- Sewer: Public Sewer
- Water: Public
- Utilities for property: Cable Available, Electricity Available, Electricity Connected, Natural Gas Available, Natural Gas Connected, Sewer Available, Sewer Connected, Water Available, Water Connected
Community & HOA
Community
- Security: Smoke Detector(s)
- Subdivision: None
HOA
- Has HOA: No
Location
- Region: Oakwood
Financial & listing details
- Price per square foot: $112/sqft
- Tax assessed value: $148,300
- Annual tax amount: $2,043
- Date on market: 5/31/2026
- Listing terms: Cash,Contract,Conventional,FHA,USDA Loan,VA Loan
- Electric utility on property: Yes
- Road surface type: Paved
Estimated market value
$251,000
$238,000 - $264,000
$1,979/mo
Price history
| Date | Event | Price |
|---|---|---|
| 7/23/2026 | Price change | $254,900-3.8%$112/sqft |
Source: NORIS #10007935 Report a problem | ||
| 7/17/2026 | Price change | $264,900-1.9%$117/sqft |
Source: NORIS #10007935 Report a problem | ||
| 7/4/2026 | Price change | $269,900-1.8%$119/sqft |
Source: NORIS #10007935 Report a problem | ||
| 5/31/2026 | Listed for sale | $274,900$121/sqft |
Source: NORIS #10007935 Report a problem | ||
Public tax history
| Year | Property taxes | Tax assessment |
|---|---|---|
| 2024 | $2,043 +2.6% | $51,910 |
| 2023 | $1,992 -3.1% | $51,910 |
| 2022 | $2,056 +13.5% | $51,910 +24.8% |
| 2021 | $1,811 -2.6% | $41,590 |
| 2020 | $1,860 -0.8% | $41,590 |
| 2019 | $1,876 +11.6% | $41,590 +15% |
| 2018 | $1,682 -0.1% | $36,160 |
| 2017 | $1,684 0% | $36,160 |
| 2016 | $1,684 +2.1% | $36,160 +0.4% |
| 2015 | $1,650 +5.1% | $36,020 |
| 2014 | $1,570 -11.3% | $36,020 -4.3% |
| 2013 | $1,771 | $37,630 |
| 2012 | $1,771 -0.3% | $37,630 |
| 2011 | $1,776 -0.7% | $37,630 |
| 2010 | $1,789 | $37,630 |
Find assessor info on the county website
Monthly payment
Est. payment
Payment breakdown
Explore the cost of this home by adjusting the details. Changes won't be saved.Climate risks
Neighborhood: 45873
Nearby schools
GreatSchools rating
- 7/10Oakwood Elementary SchoolGrades: PK-6Distance: 0.5 mi
- 6/10Paulding Middle SchoolGrades: 6-8Distance: 11 mi
- 5/10Paulding High SchoolGrades: 9-12Distance: 11 mi
Schools provided by the listing agent
- Elementary: Oakwood
- Middle: Paulding
- High: Paulding
Source: NORIS. This data may not be complete. We recommend contacting the local school district to confirm school assignments for this home.
- $108,8003 bd1 ba1.1k sqft104 Mead St, Oakwood, OH 45873Off Market
- $150,7003 bd1 ba1.3k sqft102 Mead St, Oakwood, OH 45873Off Market
- $8,300-- bd-- ba-- sqftS 3rd St, Oakwood, OH 45873Off Market
- $286,0004 bd2 ba2.7k sqft105 Mead St, Oakwood, OH 45873Off Market
- $117,5003 bd1 ba1.2k sqft103 Mead St, Oakwood, OH 45873Off Market
- $133,5003 bd1 ba993 sqft125 S 1st St, Oakwood, OH 45873Off Market
- $131,1003 bd2 ba1.2k sqft201 S 1st St, Oakwood, OH 45873Off Market
- $205,0003 bd2 ba1.6k sqft109 Mead St, Oakwood, OH 45873Sold
A local agent can set up tours, give advice and negotiate with sellers.
Similar homes
- $299,9003 bd3 ba1.7k sqft23235 Road 110, Oakwood, OH 45873For Sale
 MLS ID #10009877, Tamyra Humes, Coldwell Banker Sigg Realty. NORIS
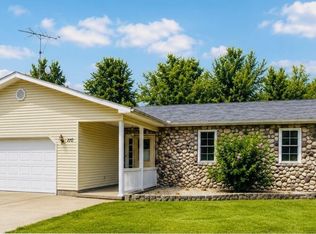
 - $159,9003 bd1 ba1.2k sqft110 S 5th St, Oakwood, OH 45873For Sale
 MLS ID #10010416, Wendy Gericke, Howard Hanna. NORIS
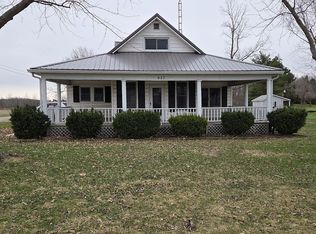
 - $129,9002 bd1 ba1.4k sqft627 E Walnut, Oakwood, OH 45873For Sale By Owner
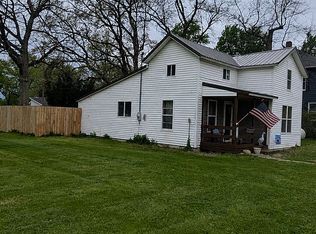
- $138,5003 bd1 ba1.2k sqft316 N 1st St, Oakwood, OH 45873For Sale By Owner
- $274,5003 bd3 ba1.9k sqft111 Carlings Ave, Ottawa, OH 45875For SaleMLS ID #10009287, Susan Schroeder, ERA Geyer-Noakes Realty Group. NORIS
- $129,9002 bd1 ba1.6k sqft627 Walnut St, Oakwood, OH 45873For Sale By Owner
- $235,0002 bd2 ba1.8k sqft200 Widmer St, Defiance, OH 43512For SaleMLS ID #10010248, Samuel M. Switzer, Sam Switzer Realty LLC. NORIS
- $249,9003 bd2 ba1.3k sqft1287 Pinehurst Dr, Defiance, OH 43512For Sale By Owner
- $249,9003 bd2 ba2k sqft614 Danforth St, Defiance, OH 43512For SaleMLS ID #10006282, Kelly McCoy, Realty Five of Defiance. NORIS
- $229,9003 bd3 ba2.1k sqft1528 Mayo Dr, Defiance, OH 43512For SaleMLS ID #10008610, Joshua Busch, Sam Switzer Realty LLC. NORIS
- $--3 bd1 ba1.1k sqft220 W Wayne St, Paulding, OH 45879AuctionAuction.com 1
- $279,9004 bd3 ba1.4k sqft28457 Blanchard Rd, Defiance, OH 43512For SaleMLS ID #10009421, Katelyn Eldridge, BellaBlue RealEstate & Propert. NORIS
- $299,9004 bd3 ba2.7k sqft905 Corwin St, Defiance, OH 43512For SaleMLS ID #10004546, Curt William Sigg, Northwest Real Estate Services. NORIS
- $319,0004 bd3 ba2.5k sqft742 E Perry St, Paulding, OH 45879For SaleMLS ID #10004065, Zachary Gorrell, Gorrell Bros.. NORIS
- $--4 bd2 ba1.7k sqft1032 Jefferson Ave, Defiance, OH 43512AuctionServiceLink Auction
- $210,0003 bd2 ba1.8k sqft27468 Ayersville Pleasant Bend Rd, Defiance, OH 43512For SaleMLS ID #10009665, Rebecca D Strickler, Realty Five of Defiance. NORIS
- $169,0003 bd1 ba1.1k sqft15986 State Route 613, Paulding, OH 45879For SaleMLS ID #10009734, Dustin Stoller, Stoller Real Estate & Land LLC. NORIS
- $247,5006 bd2 ba2.5k sqft221 W Jackson St, Paulding, OH 45879For SaleMLS ID #10010384, Tamyra Humes, Coldwell Banker Sigg Realty. NORIS
- $289,9005 bd2 ba1.8k sqft11051 Road 93, Paulding, OH 45879For SaleMLS ID #10002199, Tyler Secrist, Century 21 Sunway Realty. NORIS
- $315,0003 bd2 ba1.7k sqft15739 State Highway 634, Fort Jennings, OH 45844For Sale
 MLS ID #310622, James Rhodes, Dye Real Estate & Land Company. WCAR OH
