Welcome to 11051 Road 93 — a spacious and well-maintained country home offering the freedom of rural living paired with major updates already completed. Situated on approximately 1.25 acres, this 5-bedroom, 1.5-bath farmhouse provides room to spread out both inside and out. The home has been thoughtfully cared for over the years, with replacement windows and siding installed in 2010, a newer roof with updates spanning 2010-2025, and central air added in 2016 alongside a natural gas furnace (2010). A new gas water heater (2024) and new sump pump (2025) add even more peace of mind. Inside, you'll find a functional layout with multiple living spaces, updated flooring completed in phases (2010, 2022, and 2025), and a recently remodeled bathroom. The kitchen is equipped with appliances including a range/stove (2020) and refrigerator (2015), while a water softener installed in 2014 will remain with the home. The full basement offers excellent storage, workshop space, or future finishing potential, and the oversized attached two-car garage provides ample room for vehicles, tools, and equipment. Garage insulation was added in 2014, further enhancing functionality. Outdoors, the acreage allows for gardening, recreation, or simply enjoying the privacy and open views. USDA eligible, this property presents an excellent opportunity for buyers seeking affordable financing, space to grow, and a home where many of the major mechanical and structural updates have already been addressed. If you've been looking for a solid country property with room, updates, and long-term value — this one deserves a closer look.
For sale
$289,900
11051 Road 93, Paulding, OH 45879
5beds
1,888sqft
Single Family Residence
Built in 1900
1.25 Acres Lot
$270,200 Zestimate®
$154/sqft
$-- HOA
What's special
Recently remodeled bathroom
- 316 days
- 282
- 36
Zillow last checked:
Listing updated:
Listed by:
Tyler Secrist 260-573-5748,
Century 21 Sunway Realty
Source: NORIS,MLS#: 10002199
Facts & features
Interior
Bedrooms & bathrooms
- Bedrooms: 5
- Bathrooms: 2
- Full bathrooms: 1
- 1/2 bathrooms: 1
Bedroom 2
- Level: Upper
- Dimensions: 14 x 11
Bedroom 3
- Level: Upper
- Dimensions: 8 x 12
Bedroom 4
- Level: Upper
- Dimensions: 9 x 13
Bedroom 5
- Level: Upper
- Dimensions: 10 x 13
Other
- Level: Main
- Dimensions: 10 x 12
Bonus room
- Level: Main
- Dimensions: 10 x 12
Dining room
- Level: Main
- Dimensions: 8 x 8
Family room
- Level: Main
- Dimensions: 13 x 22
Mud room
- Level: Main
- Dimensions: 6 x 20
Heating
- Forced Air, Natural Gas
Cooling
- Central Air
Appliances
- Included: Dishwasher, Microwave, Electric Oven, Electric Range, Refrigerator
- Laundry: Laundry Closet, Main Level
Features
- Double Vanity, Eat-in Kitchen, Primary Bathroom, Storage
- Flooring: Carpet, Tile, Hardwood
- Basement: Block,Concrete,Sump Pump,Unfinished
- Number of fireplaces: 1
- Fireplace features: Family Room
- Common walls with other units/homes: No Common Walls
Interior area
- Total structure area: 1,888
- Total interior livable area: 1,888 sqft
Video & virtual tour
Property
Parking
- Total spaces: 2
- Parking features: Accessible Parking, Gravel, Additional Parking, Circular Driveway, Driveway, Guest
- Garage spaces: 1
- Has uncovered spaces: Yes
Features
- Patio & porch: Front Porch
Lot
- Size: 1.25 Acres
- Dimensions: 165 x 332 x 165 x 332
- Features: Corner Lot, Level
Details
- Parcel number: 2710S00501
Construction
Type & style
- Home type: SingleFamily
- Architectural style: Farmhouse,Traditional
- Property subtype: Single Family Residence
Materials
- Vinyl Siding
- Foundation: Block
- Roof: Metal,Shingle
Condition
- New construction: No
- Year built: 1900
Utilities & green energy
- Electric: 100 Amp Service
- Sewer: Septic Tank
- Water: Private, Well
- Utilities for property: Electricity Connected, Natural Gas Connected
Community & HOA
Community
- Subdivision: None
HOA
- Has HOA: No
Location
- Region: Paulding
Financial & listing details
- Price per square foot: $154/sqft
- Tax assessed value: $119,500
- Annual tax amount: $1,464
- Date on market: 12/10/2025
- Listing terms: Cash,Conventional,FHA,USDA Loan,VA Loan
- Electric utility on property: Yes
Estimated market value
$270,200
$257,000 - $284,000
$1,651/mo
Price history
| Date | Event | Price |
|---|---|---|
| 12/10/2025 | Listed for sale | $289,900+280.9%$154/sqft |
Source: NORIS #10002199 Report a problem | ||
| 4/22/2020 | Sold | $76,100$40/sqft |
Source: Public Record Report a problem | ||
Public tax history
| Year | Property taxes | Tax assessment |
|---|---|---|
| 2024 | $1,464 +3% | $41,830 |
| 2023 | $1,422 -1% | $41,830 |
| 2022 | $1,436 +16% | $41,830 +22.4% |
| 2021 | $1,238 -5.6% | $34,170 |
| 2020 | $1,311 -1% | $34,170 |
| 2019 | $1,324 +7% | $34,170 +7.5% |
| 2018 | $1,237 -0.1% | $31,790 |
| 2017 | $1,239 -0.4% | $31,790 |
| 2016 | $1,244 +9.4% | $31,790 +5.1% |
| 2015 | $1,137 -2.1% | $30,240 |
| 2014 | $1,161 -13.7% | $30,240 |
| 2013 | $1,346 | $30,240 |
| 2012 | $1,346 +4.6% | $30,240 |
| 2011 | $1,287 -0.9% | $30,240 |
| 2010 | $1,299 | $30,240 |
Find assessor info on the county website
Monthly payment
Est. payment
Payment breakdown
Explore the cost of this home by adjusting the details. Changes won't be saved.Climate risks
Neighborhood: 45879
Nearby schools
Schools provided by the listing agent
- Elementary: Paulding
- Middle: Paulding
- High: Paulding
Source: NORIS. This data may not be complete. We recommend contacting the local school district to confirm school assignments for this home.
Similar homes
- $300,0004 bd3 ba2.5k sqft742 E Perry St, Paulding, OH 45879For Sale
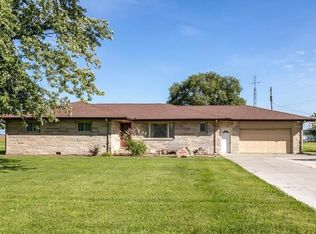 MLS ID #10013506, Anne M Reinhart, Gorrell Bros.Auctioneers & Rea. NORIS
 - $279,0004 bd3 ba2.3k sqft816 Springdale Dr, Paulding, OH 45879For Sale
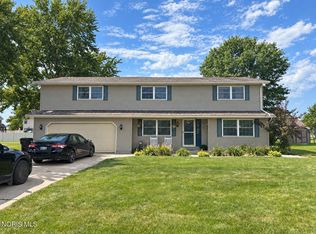 MLS ID #10013067, Zachary Gorrell, Gorrell Bros.Auctioneers & Rea. NORIS
 - $317,9703 bd2 ba1.6k sqft13647 Road 123, Paulding, OH 45879For Sale
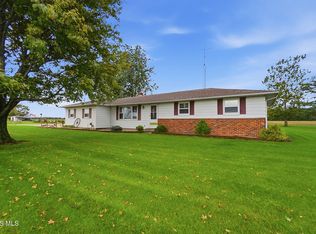 MLS ID #10014309, Chester M Straley, Straley Realty Auctioneers Inc. NORIS
 - $229,9005 bd2 ba2k sqft406 N Cherry St, Paulding, OH 45879For Sale
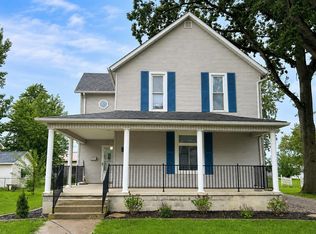 MLS ID #10011684, Zachary Gorrell, Gorrell Bros.Auctioneers & Rea. NORIS
 - $189,0003 bd2 ba1.2k sqft616 N Dix St, Paulding, OH 45879For Sale
 MLS ID #311719, Kristina Gamble, Bee Gee Realty & Auction Company. WCAR OH
