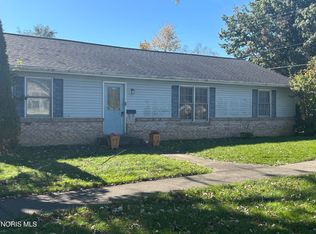
Welcome to 816 Springdale Drive, located in the desirable Countryside Estates neighborhood of Paulding! This spacious, beautifully maintained home is ready for its new owners. Step inside to discover an inviting, open-concept layout featuring newer flooring, modern trim, and fresh paint throughout. The kitchen offers an abundance of cabinetry, generous storage, and beautiful countertops. The updated main-level bathroom features a modern vanity, attractive flooring, and updated trim. Upstairs, you'll find four spacious bedrooms and a versatile loft area—perfect for a game room, home office, or playroom. The primary suite features a gorgeous private bathroom with a beautifully tiled shower and an oversized walk-in closet. For added convenience, the washer and dryer hookups are also located upstairs. Outside, enjoy the recently completed stamped-concrete patio, perfect for relaxing or entertaining. Situated on a beautiful yard in a wonderful location, this impressive home offers the space, comfort, and modern updates you've been searching for. Call today to schedule your private showing!
For sale
Price cut: $10K (10/22)
$269,000
816 Springdale Dr, Paulding, OH 45879
4beds
2,309sqft
Single Family Residence
Built in 1978
0.3 Acres Lot
$262,500 Zestimate®
$117/sqft
$-- HOA
What's special
Modern vanityVersatile loft areaFour spacious bedroomsUpdated main-level bathroomInviting open-concept layoutFresh paint throughoutUpdated trim
- 48 days
- 507
- 17
Zillow last checked:
Listing updated:
Listed by:
Zachary Gorrell 419-439-6767,
Gorrell Bros.Auctioneers & Rea
Source: NORIS,MLS#: 10013067
Facts & features
Interior
Bedrooms & bathrooms
- Bedrooms: 4
- Bathrooms: 3
- Full bathrooms: 2
- 1/2 bathrooms: 1
Bedroom 2
- Level: Upper
- Dimensions: 14 x 10
Bedroom 3
- Level: Upper
- Dimensions: 15 x 12
Bedroom 4
- Level: Upper
- Dimensions: 11 x 11
Other
- Level: Upper
- Dimensions: 15 x 15
Den
- Level: Main
- Dimensions: 19 x 11
Dining room
- Level: Main
- Dimensions: 11 x 11
Family room
- Level: Main
- Dimensions: 18 x 12
Kitchen
- Level: Main
- Dimensions: 14 x 11
Heating
- Electric, Forced Air
Cooling
- Central Air
Appliances
- Included: Dishwasher, Microwave, Water Heater, Electric Oven, Refrigerator
- Laundry: Electric Dryer Hookup, Upper Level
Features
- Primary Bathroom
- Flooring: Carpet
- Has basement: No
- Has fireplace: No
- Common walls with other units/homes: No Common Walls
Interior area
- Total structure area: 2,309
- Total interior livable area: 2,309 sqft
Video & virtual tour
Property
Parking
- Total spaces: 2
- Parking features: Concrete, Attached Garage, Driveway, Garage Door Opener
- Garage spaces: 2
- Has uncovered spaces: Yes
Lot
- Size: 0.3 Acres
- Dimensions: 95X136
Details
- Parcel number: 3011S02100
Construction
Type & style
- Home type: SingleFamily
- Property subtype: Single Family Residence
Materials
- Vinyl Siding
- Foundation: Crawl Space
- Roof: Shingle
Condition
- New construction: No
- Year built: 1978
Utilities & green energy
- Sewer: Public Sewer
- Water: Public
- Utilities for property: Electricity Connected, Sewer Connected, Water Connected
Community & HOA
Community
- Subdivision: None
HOA
- Has HOA: No
Location
- Region: Paulding
Financial & listing details
- Price per square foot: $117/sqft
- Tax assessed value: $211,300
- Annual tax amount: $3,325
- Date on market: 9/8/2026
- Listing terms: Cash,Conventional
- Electric utility on property: Yes
- Road surface type: Paved
Estimated market value
$262,500
$249,000 - $276,000
$2,144/mo
Price history
| Date | Event | Price |
|---|---|---|
| 10/22/2026 | Price change | $269,000-3.6%$117/sqft |
Source: NORIS #10013067 Report a problem | ||
| 9/21/2026 | Price change | $279,000-7%$121/sqft |
Source: NORIS #10013067 Report a problem | ||
| 9/8/2026 | Listed for sale | $299,900+42.8%$130/sqft |
Source: NORIS #10013067 Report a problem | ||
| 8/17/2021 | Sold | $210,000$91/sqft |
Source: NORIS #6073697 Report a problem | ||
| 8/12/2021 | Pending sale | $210,000$91/sqft |
Source: NORIS #6073697 Report a problem | ||
| 7/16/2021 | Contingent | $210,000$91/sqft |
Source: NORIS #6073697 Report a problem | ||
| 7/12/2021 | Listed for sale | $210,000+23.5%$91/sqft |
Source: NORIS #6073697 Report a problem | ||
| 11/27/2018 | Sold | $170,000-1.2%$74/sqft |
Source: Public Record Report a problem | ||
| 10/5/2018 | Price change | $172,000-2.8%$74/sqft |
Source: SCHRADER REALTY #110054 Report a problem | ||
| 9/8/2018 | Price change | $177,000-4.3%$77/sqft |
Source: Owner Report a problem | ||
| 8/22/2018 | Price change | $185,000-2.1%$80/sqft |
Source: Owner Report a problem | ||
| 8/13/2018 | Price change | $189,000-4.1%$82/sqft |
Source: Owner Report a problem | ||
| 8/6/2018 | Listed for sale | $197,000$85/sqft |
Source: Owner Report a problem | ||
Public tax history
| Year | Property taxes | Tax assessment |
|---|---|---|
| 2024 | $3,325 +0.2% | $73,960 |
| 2023 | $3,319 +2.5% | $73,960 |
| 2022 | $3,238 +25.5% | $73,960 +40.5% |
| 2021 | $2,581 +11.8% | $52,640 |
| 2020 | $2,308 -0.8% | $52,640 |
| 2019 | $2,327 +31% | $52,640 +33.1% |
| 2018 | $1,776 -0.1% | $39,550 |
| 2017 | $1,778 -0.3% | $39,550 |
| 2016 | $1,783 +12.9% | $39,550 +11.2% |
| 2015 | $1,580 +0.5% | $35,560 |
| 2014 | $1,572 -7.6% | $35,560 |
| 2013 | $1,700 | $35,560 |
| 2012 | $1,700 -0.3% | $35,560 |
| 2011 | $1,706 -0.8% | $35,560 |
| 2010 | $1,719 | $35,560 |
Find assessor info on the county website
Monthly payment
Est. payment
Payment breakdown
Explore the cost of this home by adjusting the details. Changes won't be saved.Climate risks
Neighborhood: 45879
Nearby schools
Schools provided by the listing agent
- Elementary: Paulding
- Middle: Paulding
- High: Paulding
Source: NORIS. This data may not be complete. We recommend contacting the local school district to confirm school assignments for this home.
Similar homes
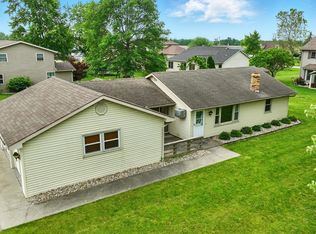
- $300,0004 bd3 ba2.5k sqft742 E Perry St, Paulding, OH 45879For Sale
 MLS ID #10013506, Anne M Reinhart, Gorrell Bros.Auctioneers & Rea. NORIS
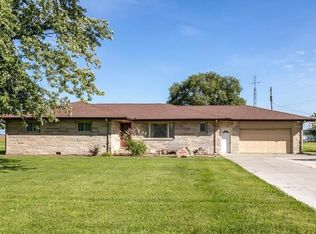
 - $229,9005 bd2 ba2k sqft406 N Cherry St, Paulding, OH 45879For Sale
 MLS ID #10011684, Zachary Gorrell, Gorrell Bros.Auctioneers & Rea. NORIS
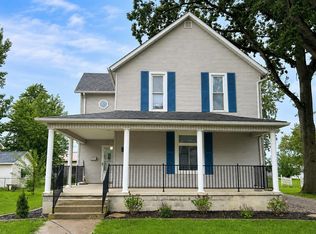
 - $317,9703 bd2 ba1.6k sqft13647 Road 123, Paulding, OH 45879For Sale
 MLS ID #10014309, Chester M Straley, Straley Realty Auctioneers Inc. NORIS
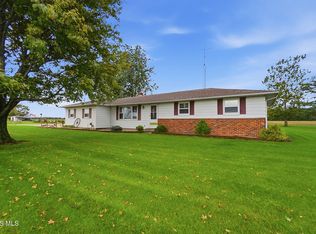
 - $172,0003 bd2 ba1.4k sqft523 W Perry St, Paulding, OH 45879For Sale
 MLS ID #10014920, Michelle M Meyer, Howard Hanna. NORIS
 - $189,0003 bd2 ba1.2k sqft616 N Dix St, Paulding, OH 45879For Sale
 MLS ID #311719, Kristina Gamble, Bee Gee Realty & Auction Company. WCAR OH
 - $254,0004 bd2 ba1.5k sqft6260 Lare Rd, Convoy, OH 45832For SaleMLS ID #311057, Michelle Gunter, Bee Gee Realty & Auction Company. WCAR OH
