You can just feel the charm when you walk through those doors. Beautiful home located in the heart of Historic Defiance. Italian aged style architecture with a Widows Walk. Gorgeous yard leading up to the Maumee River great for entertaining. Beautiful original hardwood floors, large rooms, gorgeous staircase. 4 Large Bedrooms, 2 full bathrooms on upper level, 1 half bath on lower level. Spacious kitchen, 2 porches located on both sides of home. New Roof, plumbing updated. Information on all updates have been uploaded as a document along with survey of property.
Pending
Price increase: $34K (7/17)
$279,000
336 Holgate Ave, Defiance, OH 43512
4beds
2,566sqft
Single Family Residence
Built in 1885
0.97 Acres Lot
$279,000 Zestimate®
$109/sqft
$-- HOA
What's special
Italian aged style architectureWidows walkLarge roomsGorgeous staircaseSpacious kitchenBeautiful original hardwood floorsNew roof
- 83 days
- 35
- 1
Likely to sell faster than
Zillow last checked:
Listing updated:
Listed by:
Jumana McManus 315-771-3636,
RE/MAX Preferred Associates
Source: NORIS,MLS#: 10010626
Facts & features
Interior
Bedrooms & bathrooms
- Bedrooms: 4
- Bathrooms: 4
- Full bathrooms: 3
- 1/2 bathrooms: 1
Bedroom 2
- Level: Upper
- Dimensions: 11 x 16
Bedroom 3
- Level: Upper
- Dimensions: 12 x 12
Bedroom 4
- Level: Upper
- Dimensions: 16 x 12
Other
- Level: Upper
- Dimensions: 15 x 14
Dining room
- Level: Main
- Dimensions: 12 x 22
Other
- Level: Main
- Dimensions: 11 x 8
Kitchen
- Level: Main
- Dimensions: 12 x 12
Living room
- Level: Main
- Dimensions: 16 x 16
Heating
- Boiler, Hot Water, Natural Gas
Cooling
- None
Appliances
- Included: Dishwasher, Microwave, Water Heater, Dryer
- Laundry: Electric Dryer Hookup, Gas Dryer Hookup, In Basement, Washer Hookup
Features
- Built-in Features, Ceiling Fan(s), Crown Molding, Eat-in Kitchen, Entrance Foyer, Pantry, Primary Bathroom, Separate Shower, Storage, Walk-In Closet(s)
- Flooring: Tile, Hardwood
- Basement: Bath/Stubbed,Exterior Entry,Full,Sump Pump,Unfinished
- Number of fireplaces: 1
- Fireplace features: Gas, Living Room
- Common walls with other units/homes: No Common Walls
Interior area
- Total structure area: 2,566
- Total interior livable area: 2,566 sqft
Video & virtual tour
Property
Parking
- Total spaces: 2
- Parking features: Basement, Detached Garage, Driveway
- Garage spaces: 2
- Has uncovered spaces: Yes
Features
- Patio & porch: Rear Patio, Covered Porch, Side Porch
- Exterior features: Private Yard
- Has view: Yes
- View description: Water, See Remarks
- Has water view: Yes
- Water view: Water
- Waterfront features: River Front
Lot
- Size: 0.97 Acres
- Dimensions: 34412.4
- Features: Irregular Lot, Landscaped, Rolling Slope, Secluded, Wooded
Details
- Additional structures: Garage(s)
- Parcel number: B012095003000
- Other equipment: DC Well Pump
Construction
Type & style
- Home type: SingleFamily
- Architectural style: Traditional
- Property subtype: Single Family Residence
Materials
- Vinyl Siding, Other
- Foundation: Block, Other
- Roof: Metal
Condition
- New construction: No
- Year built: 1885
Utilities & green energy
- Electric: 200+ Amp Service, 220 Volts
- Sewer: Private Sewer
- Water: Public
- Utilities for property: Cable Available, Electricity Available, Electricity Connected, Natural Gas Available, Sewer Available, Water Available, Water Connected
Community & HOA
Community
- Features: Street Lights
- Security: Security Gate, Security Lights, Smoke Detector(s)
- Subdivision: None
HOA
- Has HOA: No
Location
- Region: Defiance
Financial & listing details
- Price per square foot: $109/sqft
- Tax assessed value: $195,140
- Annual tax amount: $2,631
- Date on market: 7/17/2026
- Listing terms: Cash,Conventional,FHA,VA Loan
- Electric utility on property: Yes
- Road surface type: Asphalt
Estimated market value
$279,000
$265,000 - $293,000
$2,602/mo
Price history
| Date | Event | Price |
|---|---|---|
| 7/20/2026 | Pending sale | $279,000$109/sqft |
Source: NORIS #10010626 Report a problem | ||
| 7/17/2026 | Price change | $279,000+13.9%$109/sqft |
Source: NORIS #10010626 Report a problem | ||
| 11/6/2025 | Price change | $245,000-8.2%$95/sqft |
Source: NORIS #6131059 Report a problem | ||
| 10/14/2025 | Price change | $267,000-4.6%$104/sqft |
Source: NORIS #6131059 Report a problem | ||
| 7/19/2025 | Price change | $280,000-3.1%$109/sqft |
Source: NORIS #6131059 Report a problem | ||
| 6/9/2025 | Listed for sale | $289,000$113/sqft |
Source: NORIS #6131059 Report a problem | ||
Public tax history
| Year | Property taxes | Tax assessment |
|---|---|---|
| 2024 | $2,631 -5% | $68,300 |
| 2023 | $2,770 +14.4% | $68,300 +27.2% |
| 2022 | $2,422 +4.6% | $53,700 |
| 2021 | $2,315 -0.8% | $53,700 |
| 2020 | $2,333 +6.8% | $53,700 +9.2% |
| 2019 | $2,184 -3.4% | $49,170 |
| 2018 | $2,262 | $49,170 +0% |
| 2017 | -- | $49,164 +19.8% |
| 2016 | $870 | $41,051 |
| 2015 | $870 | $41,051 |
| 2014 | $870 | $41,051 |
| 2013 | $870 | $41,051 0% |
| 2012 | $870 | $41,052 |
| 2011 | -- | $41,052 |
| 2010 | -- | -- |
| 2009 | -- | -- |
Find assessor info on the county website
Monthly payment
Est. payment
Payment breakdown
Explore the cost of this home by adjusting the details. Changes won't be saved.Climate risks
Neighborhood: 43512
Nearby schools
Schools provided by the listing agent
- Elementary: Defiance
- Middle: Defiance
- High: Defiance
Source: NORIS. This data may not be complete. We recommend contacting the local school district to confirm school assignments for this home.
Similar homes
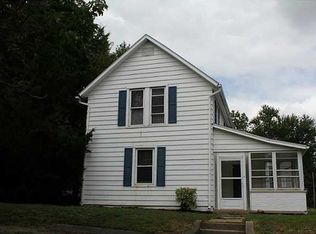
- $289,9004 bd3 ba2.5k sqft17762 State Route 18, Defiance, OH 43512For Sale
 MLS ID #10011311, Dan Stuckey, Real Estate Advantage Team LLC. NORIS
 - $250,0004 bd3 ba2.4k sqft305 W 1st St, Defiance, OH 43512For Sale
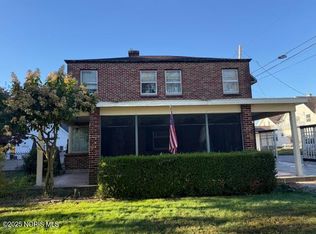 MLS ID #6136920, Gary A. Butler, Butler Real Estate LLC. NORIS
 - $295,0002 bd3 ba1.6k sqft1006 E River Dr, Defiance, OH 43512For Sale
 MLS ID #10008980, Matthew Joost, RE/MAX Realty of Defiance. NORIS
 - $298,9004 bd2 ba1.4k sqft7939 Trinity Rd, Defiance, OH 43512For Sale
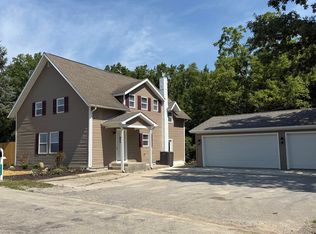 MLS ID #10012390, Tamyra Humes, Coldwell Banker Sigg Realty. NORIS
 - $274,9004 bd3 ba1.9k sqft1843 Wildwood Dr, Defiance, OH 43512New Construction
 Cincy MLS
 - $269,9004 bd3 ba1.9k sqft1833 Wildwood Dr, Defiance, OH 43512New ConstructionCincy MLS
- $302,9255 bd3 ba2.4k sqft1841 Wildwood Dr, Defiance, OH 43512New ConstructionCincy MLS
- $273,8953 bd3 ba1.6k sqft1822 Wildwood Dr, Defiance, OH 43512New ConstructionCincy MLS
