Spacious 2-story home offering 5 bedrooms, 2.5 baths, and overabundant living space in the Village of Berkshire! The main level features a formal living room, cozy family room with fireplace and cove ceilings, formal dining room, and an eat-in kitchen with pantry and granite countertops that is perfect for everyday living and entertaining. The primary suite includes a private en-suite bath, while some hardwood floors add warmth and character throughout the home. The partially finished basement provides additional flexible living space ideal for a recreation room, home office, or hobby area. Step outside to enjoy the private backyard with a rear patio, offering a great space for relaxing or hosting guests. If you're looking for a home with generous square footage, functional living areas, and room for everyone, this property is a must-see!
For sale
$420,000
1710 Stonemore Dr, Defiance, OH 43512
5beds
2,796sqft
:
Get pre-qualified$2,823/mo
Single Family Residence
Built in 1999
0.27 Acres Lot
$405,900 Zestimate®
$150/sqft
$17/mo HOA
What's special
Formal dining room
- 22 days |
- 943 |
- 28 |
Likely to sell faster than
Zillow last checked:
Listing updated:
Listed by:
Matthew Joost 419-438-0790,
RE/MAX Realty of Defiance
Source: NORIS,MLS#: 10009964
Facts & features
Interior
Bedrooms & bathrooms
- Bedrooms: 5
- Bathrooms: 3
- Full bathrooms: 2
- 1/2 bathrooms: 1
Bedroom 2
- Level: Upper
- Dimensions: 12 x 20
Bedroom 3
- Level: Upper
- Dimensions: 11 x 12
Bedroom 4
- Level: Upper
- Dimensions: 12 x 11
Other
- Level: Upper
- Dimensions: 18 x 14
Den
- Level: Main
- Dimensions: 13 x 12
Dining room
- Level: Main
- Dimensions: 12 x 13
Family room
- Level: Main
- Dimensions: 20 x 14
Kitchen
- Level: Main
- Dimensions: 22 x 15
Living room
- Level: Main
- Dimensions: 15 x 12
Heating
- Forced Air, Natural Gas
Cooling
- Central Air
Appliances
- Included: Dishwasher, Microwave, Water Heater, Disposal, Electric Cooktop, Electric Oven, Electric Range Connection, Refrigerator
- Laundry: Electric Dryer Hookup, Main Level
Features
- Cove Ceiling(s), Crown Molding, Double Vanity, Eat-in Kitchen, Primary Bathroom, Separate Shower, Walk-In Closet(s)
- Flooring: Carpet, Hardwood, Linoleum
- Basement: Partial,Partially Finished
- Number of fireplaces: 1
- Fireplace features: Gas
- Common walls with other units/homes: No Common Walls
Interior area
- Total structure area: 2,796
- Total interior livable area: 2,796 sqft
- Finished area below ground: 400
Video & virtual tour
Property
Parking
- Total spaces: 2
- Parking features: Concrete, Attached Garage, Driveway, Garage Door Opener, Storage
- Garage spaces: 2
- Has uncovered spaces: Yes
Features
- Patio & porch: Rear Patio
- Exterior features: Private Yard
- Has view: Yes
- View description: Trees/Woods
Lot
- Size: 0.27 Acres
- Dimensions: 85 x 302
- Features: Wooded
Details
- Parcel number: B011074B06400
- Zoning: residential
- Other equipment: DC Well Pump
Construction
Type & style
- Home type: SingleFamily
- Architectural style: Traditional
- Property subtype: Single Family Residence
Materials
- Brick, Fiber Cement, Vinyl Siding
- Foundation: Slab
- Roof: Shingle
Condition
- New construction: No
- Year built: 1999
Utilities & green energy
- Electric: Circuit Breakers
- Sewer: Sanitary Sewer
- Water: Public
- Utilities for property: Cable Connected, Electricity Connected, Natural Gas Connected, Sewer Connected, Water Connected
Community & HOA
Community
- Security: Smoke Detector(s)
- Subdivision: None
HOA
- Has HOA: Yes
- Amenities included: Other
- Services included: Other
- HOA fee: $200 annually
Location
- Region: Defiance
Financial & listing details
- Price per square foot: $150/sqft
- Tax assessed value: $362,220
- Annual tax amount: $4,760
- Date on market: 7/2/2026
- Listing terms: Cash,Conventional
- Electric utility on property: Yes
- Road surface type: Asphalt
Estimated market value
$405,900
$386,000 - $426,000
$2,767/mo
Price history
| Date | Event | Price |
|---|---|---|
| 7/2/2026 | Listed for sale | $420,000+51.4%$150/sqft |
Source: NORIS #10009964 Report a problem | ||
| 6/29/2018 | Sold | $277,500-6.8%$99/sqft |
Source: NORIS #6023473 Report a problem | ||
| 6/5/2018 | Pending sale | $297,900$107/sqft |
Source: Re/Max Realty of Defiance #6023473 Report a problem | ||
| 4/11/2018 | Price change | $297,900-0.7%$107/sqft |
Source: Re/Max Realty of Defiance #6023473 Report a problem | ||
| 10/4/2017 | Listed for sale | $299,900+9.1%$107/sqft |
Source: Re/Max Realty of Defiance #6016096 Report a problem | ||
| 6/23/2014 | Sold | $274,900$98/sqft |
Source: NORIS #5074256 Report a problem | ||
Public tax history
| Year | Property taxes | Tax assessment |
|---|---|---|
| 2024 | $4,760 -5% | $126,770 |
| 2023 | $5,012 +22.3% | $126,770 +36.1% |
| 2022 | $4,098 +4.6% | $93,160 |
| 2021 | $3,917 -0.8% | $93,160 |
| 2020 | $3,947 +3% | $93,160 +5.3% |
| 2019 | $3,831 -3.4% | $88,430 |
| 2018 | $3,967 | $88,430 0% |
| 2017 | -- | $88,435 +22.5% |
| 2016 | $1,487 | $72,170 |
| 2015 | $1,487 | $72,170 |
| 2014 | $1,487 | $72,170 |
| 2013 | $1,487 | $72,170 0% |
| 2012 | $1,487 | $72,171 |
| 2011 | -- | $72,171 |
| 2010 | -- | -- |
| 2009 | -- | -- |
Find assessor info on the county website
Monthly payment
Est. payment
Payment breakdown
Explore the cost of this home by adjusting the details. Changes won't be saved.Climate risks
Neighborhood: 43512
Nearby schools
GreatSchools rating
- 6/10Defiance Elementary SchoolGrades: K-5Distance: 2.3 mi
- 6/10Defiance Middle SchoolGrades: 6-8Distance: 2.3 mi
- 6/10Defiance High SchoolGrades: 9-12Distance: 2.3 mi
Schools provided by the listing agent
- Elementary: Defiance
- Middle: Defiance
- High: Defiance
Source: NORIS. This data may not be complete. We recommend contacting the local school district to confirm school assignments for this home.
- $367,6004 bd3 ba1.6k sqft1720 Stonemore Dr, Defiance, OH 43512Off Market
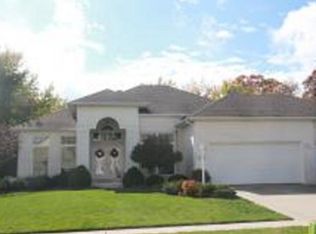
- $408,7004 bd2 ba2.4k sqft1700 Stonemore Dr, Defiance, OH 43512Off Market
- $405,6004 bd2 ba2.5k sqft1690 Stonemore Dr, Defiance, OH 43512Off Market
- $409,4003 bd2 ba2.6k sqft1730 Stonemore Dr, Defiance, OH 43512Off Market
- $397,4004 bd3 ba2.5k sqft1701 Stonemore Dr, Defiance, OH 43512Off Market
- $456,7004 bd3 ba3k sqft1711 Stonemore Dr, Defiance, OH 43512Off Market
- $400,7004 bd2 ba2.4k sqft1721 Stonemore Dr, Defiance, OH 43512Off Market
- $415,8004 bd4 ba2.5k sqft1680 Stonemore Dr, Defiance, OH 43512Off Market
A local agent can set up tours, give advice and negotiate with sellers.
A local lender can help you make sure your offer is ready when you are.
Similar homes
- from $409,9004 bd3 ba2.7k sqftElements 2700 Plan, Plummer Second Addition, Defiance, OH 43512New Construction
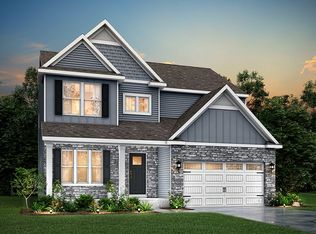 Allen Edwin Homes
 - $450,0003 bd4 ba2.2k sqft785 Inverness Dr, Defiance, OH 43512For Sale
 MLS ID #10008699, Anne R. Murray, Howard Hanna. NORIS
 - $595,0005 bd4 ba1.8k sqft14386 Karnes Rd, Defiance, OH 43512For Sale
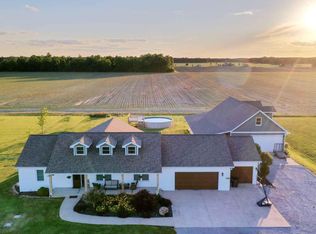 MLS ID #10010093, Carissa Kost, Go Giver Real Estate. NORIS
 - $529,9004 bd2 ba3.5k sqft412 Holgate Ave, Defiance, OH 43512For Sale
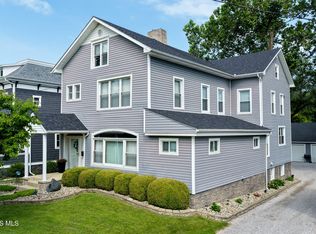 MLS ID #10009846, Courtney Sherrow, BellaBlue RealEstate & Propert. NORIS
 - $349,0003 bd3 ba3.2k sqft15186 Harris Rd, Defiance, OH 43512For SaleMLS ID #10009739, Glen Whitten, Ohio Property Group, LLC. NORIS
- $299,9004 bd3 ba2.7k sqft905 Corwin St, Defiance, OH 43512For SaleMLS ID #10004546, Curt William Sigg, Northwest Real Estate Services. NORIS
- $235,0002 bd2 ba1.8k sqft200 Widmer St, Defiance, OH 43512For SaleMLS ID #10010248, Samuel M. Switzer, Sam Switzer Realty LLC. NORIS
- $229,9003 bd3 ba2.1k sqft1528 Mayo Dr, Defiance, OH 43512For SaleMLS ID #10008610, Joshua Busch, Sam Switzer Realty LLC. NORIS
- from $377,9003 bd3 ba2.3k sqftElements 2390 Plan, Plummer Second Addition, Defiance, OH 43512New ConstructionAllen Edwin Homes
- from $352,9003 bd2 ba1.6k sqftIntegrity 1610 Plan, Plummer Second Addition, Defiance, OH 43512New ConstructionAllen Edwin Homes
- $340,0003 bd3 ba1.6k sqft14354 Road 171, Defiance, OH 43512For SaleMLS ID #10006887, Alyssa Ann Thome, Kyzer Realty, LLC. NORIS
- $299,9002 bd3 ba1.6k sqft1006 E River Dr, Defiance, OH 43512For SaleMLS ID #10008980, Matthew Joost, RE/MAX Realty of Defiance. NORIS
- $424,9003 bd3 ba3.4k sqftG819 State Route 108, Holgate, OH 43527For SaleMLS ID #10008798, Benjamin L Kasch, Key Realty. NORIS
- $244,5004 bd3 ba1.9k sqft23976 Coressel Rd, Defiance, OH 43512For SaleMLS ID #10009835, Karol Yeager, Realty Five of Defiance. NORIS
- from $368,9003 bd3 ba2.2k sqftElements 2200 Plan, Plummer Second Addition, Defiance, OH 43512New ConstructionAllen Edwin Homes
- $499,0004 bd3 ba3.6k sqft18483 State Route 111, Paulding, OH 45879For Sale By Owner
- $279,9004 bd3 ba1.4k sqft28457 Blanchard Rd, Defiance, OH 43512For SaleMLS ID #10009421, Katelyn Eldridge, BellaBlue RealEstate & Propert. NORIS
- from $365,9003 bd3 ba2.2k sqftintegrity 2280 Plan, Plummer Second Addition, Defiance, OH 43512New ConstructionAllen Edwin Homes
- $225,0004 bd2 ba2.2k sqft207 Jefferson Ave, Defiance, OH 43512For SaleMLS ID #10004931, Christina Switzer, Sam Switzer Realty LLC. NORIS
- $210,0003 bd2 ba1.8k sqft27468 Ayersville Pleasant Bend Rd, Defiance, OH 43512For SaleMLS ID #10009665, Rebecca D Strickler, Realty Five of Defiance. NORIS
