Lovingly maintained by just two owners, this exceptional brick ranch sits on a scenic 1.17-acre lot surrounded by mature trees. Oversized rooms, Andersen casement windows, a spacious living room, formal dining room with built-ins, and an updated walk-in tiled shower showcase the home's timeless quality. The finished walk-out lower level nearly doubles the living space with a large family room featuring a fireplace, second kitchen, full bath, recreation room, potential fourth bedroom, and abundant storage—ideal for entertaining or multi-generational living. Relax on the oversized covered patio overlooking the park-like backyard. Complete with an attached two-car garage, move-in ready condition, and located in the desirable Ayersville School District, this is a rare opportunity to own a beautifully maintained home with space, comfort, and versatility.
For sale
$329,900
15186 Harris Rd, Defiance, OH 43512
3beds
1,806sqft
Single Family Residence
Built in 1957
1.17 Acres Lot
$324,000 Zestimate®
$183/sqft
$-- HOA
What's special
Exceptional brick ranchSurrounded by mature treesOversized roomsFinished walk-out lower levelRecreation roomAttached two-car garageAbundant storage
- 32 days
- 808
- 47
Likely to sell faster than
Zillow last checked:
Listing updated:
Listed by:
Matthew Joost 419-438-0790,
RE/MAX Realty of Defiance
Source: NORIS,MLS#: 10012078
Facts & features
Interior
Bedrooms & bathrooms
- Bedrooms: 3
- Bathrooms: 3
- Full bathrooms: 2
- 1/2 bathrooms: 1
Bedroom 2
- Level: Main
- Dimensions: 12 x 12
Bedroom 3
- Level: Main
- Dimensions: 15 x 12
Other
- Level: Main
- Dimensions: 15 x 14
Dining room
- Level: Main
- Dimensions: 14 x 12
Family room
- Level: Lower
- Dimensions: 30 x 22
Kitchen
- Level: Main
- Dimensions: 16 x 8
Kitchen
- Level: Lower
- Dimensions: 13 x 12
Living room
- Level: Main
- Dimensions: 27 x 15
Other
- Level: Lower
- Dimensions: 16 x 15
Utility room
- Level: Lower
- Dimensions: 12 x 8
Heating
- Radiant
Cooling
- Central Air
Appliances
- Included: Dishwasher, Microwave, Disposal, Dryer, Propane Cooktop, Range Hood, Refrigerator, Wall Oven, Washer
- Laundry: In Basement, Inside, Sink
Features
- Eat-in Kitchen, Open Floorplan
- Flooring: Carpet, Tile
- Windows: Double Pane Windows, Window Coverings
- Basement: Exterior Entry,Finished,Full,Interior Entry,Walk-Out Access
- Number of fireplaces: 1
- Fireplace features: Basement
- Common walls with other units/homes: No Common Walls
Interior area
- Total structure area: 1,806
- Total interior livable area: 1,806 sqft
- Finished area below ground: 1,254
Video & virtual tour
Property
Parking
- Total spaces: 2
- Parking features: Asphalt, Off Street, Additional Parking, Attached Garage, Driveway, Garage Door Opener, Parking Pad
- Garage spaces: 2
- Has uncovered spaces: Yes
Features
- Patio & porch: Rear Patio, Rear Porch
- Exterior features: Private Yard
- Has view: Yes
- View description: Trees/Woods
Lot
- Size: 1.17 Acres
- Dimensions: 1.17 Acres
- Features: Landscaped, Rolling Slope, Wooded
Details
- Parcel number: F120015000400
- Other equipment: Generator
Construction
Type & style
- Home type: SingleFamily
- Architectural style: Ranch,Traditional
- Property subtype: Single Family Residence
Materials
- Brick
- Foundation: Block
- Roof: Shingle
Condition
- New construction: No
- Year built: 1957
Utilities & green energy
- Electric: Circuit Breakers
- Sewer: Public Sewer
- Water: Public, Well
- Utilities for property: Electricity Connected, Water Connected, Propane
Community & HOA
Community
- Subdivision: None
HOA
- Has HOA: No
Location
- Region: Defiance
Financial & listing details
- Price per square foot: $183/sqft
- Tax assessed value: $283,080
- Annual tax amount: $3,715
- Date on market: 8/17/2026
- Listing terms: Cash,Conventional,FHA
- Electric utility on property: Yes
- Road surface type: Asphalt
Estimated market value
$324,000
$308,000 - $340,000
$2,297/mo
Price history
| Date | Event | Price |
|---|---|---|
| 8/17/2026 | Listed for sale | $329,900-5.5%$183/sqft |
Source: NORIS #10012078 Report a problem | ||
| 8/3/2026 | Listing removed | $349,000$193/sqft |
Source: NORIS #10009739 Report a problem | ||
| 7/22/2026 | Price change | $349,000-2.8%$193/sqft |
Source: NORIS #10009739 Report a problem | ||
| 7/6/2026 | Price change | $359,000-4.3%$199/sqft |
Source: NORIS #10009739 Report a problem | ||
| 6/27/2026 | Listed for sale | $375,000+53.1%$208/sqft |
Source: NORIS #10009739 Report a problem | ||
| 12/11/2020 | Sold | $245,000-5.7%$136/sqft |
Source: NORIS #6057181 Report a problem | ||
| 11/3/2020 | Pending sale | $259,900$144/sqft |
Source: Howard Hanna - Defiance #6057181 Report a problem | ||
| 10/21/2020 | Price change | $259,900-3.7%$144/sqft |
Source: Howard Hanna - Defiance #6057181 Report a problem | ||
| 9/10/2020 | Price change | $269,900-3.6%$149/sqft |
Source: Howard Hanna - Defiance #6057181 Report a problem | ||
| 7/21/2020 | Listed for sale | $279,900$155/sqft |
Source: Howard Hanna #6057181 Report a problem | ||
Public tax history
| Year | Property taxes | Tax assessment |
|---|---|---|
| 2024 | $3,715 -0.1% | $99,070 |
| 2023 | $3,718 +2.8% | $99,070 +26.7% |
| 2022 | $3,615 +3.1% | $78,190 |
| 2021 | $3,505 -2% | $78,190 |
| 2020 | $3,578 +40.3% | $78,190 +20.7% |
| 2019 | $2,550 +0.4% | $64,790 |
| 2018 | $2,541 | $64,790 +0% |
| 2017 | -- | $64,788 -1% |
| 2016 | -- | $65,471 |
| 2015 | -- | $65,471 +0.3% |
| 2014 | -- | $65,292 |
| 2013 | -- | $65,292 0% |
| 2012 | -- | $65,293 |
| 2011 | -- | $65,293 |
| 2010 | -- | -- |
| 2009 | -- | -- |
Find assessor info on the county website
Monthly payment
Est. payment
Payment breakdown
Explore the cost of this home by adjusting the details. Changes won't be saved.Climate risks
Neighborhood: 43512
Nearby schools
Similar homes

- $325,0002 bd2 ba1.9k sqft27288 County Road 424, Defiance, OH 43512For Sale
 MLS ID #10012585, Courtney Sherrow, BellaBlue RealEstate & Propert. NORIS
 - $219,0003 bd1 ba1.5k sqft27919 Watson Rd, Defiance, OH 43512For Sale
 MLS ID #10011767, Brian Andrew Brown, Sam Switzer Realty LLC. NORIS
 - $295,0002 bd3 ba1.6k sqft1006 E River Dr, Defiance, OH 43512For Sale
 MLS ID #10008980, Matthew Joost, RE/MAX Realty of Defiance. NORIS
 - $290,0003 bd2 ba1.2k sqft19487 County Road 1048, Defiance, OH 43512For Sale
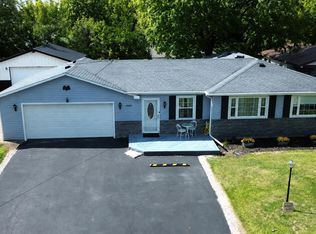 MLS ID #10012575, Kathryn Groff, Sam Switzer Realty LLC. NORIS
 - $273,8953 bd3 ba1.6k sqft1822 Wildwood Dr, Defiance, OH 43512New Construction
 Cincy MLS
 - $283,7704 bd3 ba1.9k sqft1843 Wildwood Dr, Defiance, OH 43512New ConstructionCincy MLS
- $302,9255 bd3 ba2.4k sqft1841 Wildwood Dr, Defiance, OH 43512New ConstructionCincy MLS
