Do not let the outside size of this home deceive you! Inside you will find three beds and three baths sitting right along the Auglaize River with direct access, just a short ride to the sandbar for boating, relaxing, and making the most of those warm days. The master suite features a walk-in closet and a must-see private bathroom. The kitchen brings modern style with granite countertops, custom wine storage, and a mini wine cooler. Enjoy peaceful moments on both the front and back decks, each offering its own vibe. Upstairs, two bedrooms are separated by a full bath and a cozy loft space ready for your personal touch. To top it off, brand-new smart, Wi-Fi compatible mini splits (warranty included) let you control the temperature exactly how you like it. Metal roof installed January of last year. If you've been looking for river life with a mix of comfort and fun, you have to take a look at this one!
For sale
Price cut: $10K (6/24)
$349,900
14354 Road 171, Defiance, OH 43512
3beds
1,658sqft
:
Get pre-qualified$2,316/mo
Single Family Residence
Built in 1988
8,276 Square Feet Lot
$339,300 Zestimate®
$211/sqft
$-- HOA
What's special
- 87 days |
- 1,051 |
- 38 |
Zillow last checked:
Listing updated:
Listed by:
Alyssa Ann Thome 813-506-4082,
Kyzer Realty, LLC,
Rita J Bowling 419-785-4064,
Kyzer Realty, LLC
Source: NORIS,MLS#: 10006887
Facts & features
Interior
Bedrooms & bathrooms
- Bedrooms: 3
- Bathrooms: 3
- Full bathrooms: 3
Bedroom 2
- Level: Upper
- Dimensions: 11 x 16
Bedroom 3
- Level: Upper
- Dimensions: 11 x 16
Other
- Level: Main
- Dimensions: 15 x 16
Family room
- Level: Main
- Dimensions: 13 x 20
Kitchen
- Level: Main
- Dimensions: 13 x 15
Heating
- Electric, Forced Air
Cooling
- Mini Split
Appliances
- Included: Dishwasher, Water Heater, Disposal, Dryer, Refrigerator, Washer
- Laundry: Main Level
Features
- Built-in Features, Eat-in Kitchen
- Flooring: Carpet, Laminate
- Has basement: No
- Has fireplace: No
- Common walls with other units/homes: No Common Walls
Interior area
- Total structure area: 1,658
- Total interior livable area: 1,658 sqft
Video & virtual tour
Property
Parking
- Total spaces: 3
- Parking features: Detached Garage
- Garage spaces: 1
Features
- Patio & porch: Rear Patio, Deck
- Has view: Yes
- View description: Water
- Has water view: Yes
- Water view: Water
- Waterfront features: River Front
Lot
- Size: 8,276 Square Feet
- Dimensions: 8,364
Details
- Parcel number: 0114D02600
- Other equipment: DC Well Pump
Construction
Type & style
- Home type: SingleFamily
- Property subtype: Single Family Residence
Materials
- Vinyl Siding
- Foundation: Block, Crawl Space
- Roof: Metal
Condition
- New construction: No
- Year built: 1988
Utilities & green energy
- Electric: 200+ Amp Service
- Sewer: Public Sewer
- Water: Well
- Utilities for property: Cable Available, Electricity Connected, Sewer Connected, Water Connected
Community & HOA
Community
- Subdivision: None
HOA
- Has HOA: No
Location
- Region: Defiance
Financial & listing details
- Price per square foot: $211/sqft
- Tax assessed value: $98,300
- Annual tax amount: $1,205
- Date on market: 5/2/2026
- Listing terms: Cash,Conventional,FHA,USDA Loan,VA Loan
- Electric utility on property: Yes
Estimated market value
$339,300
$322,000 - $356,000
$1,590/mo
Price history
| Date | Event | Price |
|---|---|---|
| 6/24/2026 | Price change | $349,900-2.8%$211/sqft |
Source: NORIS #10006887 Report a problem | ||
| 5/22/2026 | Price change | $359,900-2.7%$217/sqft |
Source: NORIS #10006887 Report a problem | ||
| 5/2/2026 | Price change | $369,900-2.6%$223/sqft |
Source: NORIS #10006887 Report a problem | ||
| 9/5/2025 | Price change | $379,900-2.8%$229/sqft |
Source: NORIS #6132055 Report a problem | ||
| 7/25/2025 | Price change | $390,900-2.3%$236/sqft |
Source: NORIS #6132055 Report a problem | ||
| 6/30/2025 | Listed for sale | $399,900$241/sqft |
Source: NORIS #6132055 Report a problem | ||
| 6/30/2025 | Listing removed | $399,900$241/sqft |
Source: NORIS #6131032 Report a problem | ||
| 6/29/2025 | Listed for sale | $399,900$241/sqft |
Source: NORIS #6131032 Report a problem | ||
Public tax history
| Year | Property taxes | Tax assessment |
|---|---|---|
| 2024 | $1,205 +2.9% | $34,410 |
| 2023 | $1,171 -2.3% | $34,410 |
| 2022 | $1,199 +22% | $34,410 +32.1% |
| 2021 | $983 -1% | $26,050 +3.3% |
| 2020 | $993 -0.9% | $25,210 |
| 2019 | $1,002 +3.5% | $25,210 +4.5% |
| 2018 | $968 -0.1% | $24,120 |
| 2017 | $969 0% | $24,120 |
| 2016 | $970 +1.7% | $24,120 +0.4% |
| 2015 | $953 +0.6% | $24,020 |
| 2014 | $948 -30.5% | $24,020 |
| 2013 | $1,365 +17.6% | $24,020 |
| 2012 | $1,161 +8.5% | $24,020 -2.7% |
| 2011 | $1,070 +1.6% | $24,680 |
| 2010 | $1,053 | $24,680 |
Find assessor info on the county website
Monthly payment
Est. payment
Payment breakdown
Explore the cost of this home by adjusting the details. Changes won't be saved.Climate risks
Neighborhood: 43512
Nearby schools
GreatSchools rating
- 7/10Oakwood Elementary SchoolGrades: PK-6Distance: 7 mi
- 6/10Paulding Middle SchoolGrades: 6-8Distance: 7.4 mi
- 5/10Paulding High SchoolGrades: 9-12Distance: 7.4 mi
Schools provided by the listing agent
- Elementary: Paulding
- Middle: Paulding
- High: Paulding
Source: NORIS. This data may not be complete. We recommend contacting the local school district to confirm school assignments for this home.
- $150,0002 bd1 ba672 sqft14322 County Road 171, Defiance, OH 43512Sold
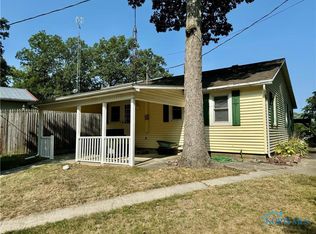
- $176,9003 bd2 ba1k sqft14364 Road 171, Defiance, OH 43512Sold

- $70,0002 bd1 ba1.3k sqft14363 County Road 171, Defiance, OH 43512Sold
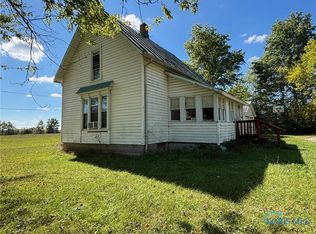
- $72,5002 bd1 ba1.2k sqft14363 Road 171, Defiance, OH 43512Off Market
- $170,4003 bd1 ba1.4k sqft14396 Road 171, Defiance, OH 43512Off Market
- $139,4003 bd1 ba1.2k sqft14324 Road 171, Defiance, OH 43512Off Market
- $123,2002 bd1 ba1.3k sqft14196 Road 171, Defiance, OH 43512Off Market
- $7,700-- bd-- ba-- sqft14194 Road 171, Defiance, OH 43512Off Market
A local agent can set up tours, give advice and negotiate with sellers.
A local lender can help you make sure your offer is ready when you are.
Similar homes
- $279,9004 bd3 ba1.4k sqft28457 Blanchard Rd, Defiance, OH 43512For Sale
 MLS ID #10009421, Katelyn Eldridge, BellaBlue RealEstate & Propert. NORIS
 - $299,9003 bd3 ba1.7k sqft23235 Road 110, Oakwood, OH 45873For Sale
 MLS ID #10009877, Tamyra Humes, Coldwell Banker Sigg Realty. NORIS
 - $299,9002 bd3 ba1.6k sqft1006 E River Dr, Defiance, OH 43512For Sale
 MLS ID #10008980, Matthew Joost, RE/MAX Realty of Defiance. NORIS
 - $235,0002 bd2 ba1.8k sqft200 Widmer St, Defiance, OH 43512For Sale
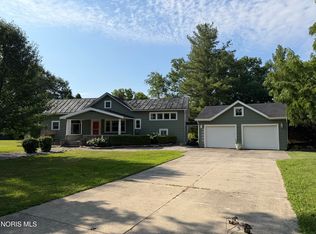 MLS ID #10010248, Samuel M. Switzer, Sam Switzer Realty LLC. NORIS
 - $249,9003 bd2 ba1.3k sqft1287 Pinehurst Dr, Defiance, OH 43512For Sale By Owner
- $239,9003 bd3 ba2.1k sqft1528 Mayo Dr, Defiance, OH 43512For SaleMLS ID #10008610, Joshua Busch, Sam Switzer Realty LLC. NORIS
- from $318,9003 bd2 ba2k sqftIntegrity 2060 Plan, Plummer Second Addition, Defiance, OH 43512New ConstructionAllen Edwin Homes
- $244,5004 bd3 ba1.9k sqft23976 Coressel Rd, Defiance, OH 43512For SaleMLS ID #10009835, Karol Yeager, Realty Five of Defiance. NORIS
- $210,0003 bd2 ba1.8k sqft27468 Ayersville Pleasant Bend Rd, Defiance, OH 43512For SaleMLS ID #10009665, Rebecca D Strickler, Realty Five of Defiance. NORIS
- $349,9003 bd3 ba1.5k sqft202 E Woodcox St, Antwerp, OH 45813For SaleMLS ID #10006805, Rebecca D Strickler, Realty Five of Defiance. NORIS
- $329,0003 bd2 ba2.2k sqft8320 Openlander Rd, Sherwood, OH 43556For SaleMLS ID #10010142, Shawn Booher, RE/MAX Realty of Defiance. NORIS
- from $353,9003 bd2 ba1.6k sqftIntegrity 1605 Plan, Plummer Second Addition, Defiance, OH 43512New ConstructionAllen Edwin Homes
- $356,9003 bd3 ba2k sqft8974 Road 21, Payne, OH 45880For SaleMLS ID #10008799, Susan Schroeder, ERA Geyer-Noakes Realty Group. NORIS
- $249,9003 bd2 ba2k sqft614 Danforth St, Defiance, OH 43512For SaleMLS ID #10006282, Kelly McCoy, Realty Five of Defiance. NORIS
- $215,0003 bd2 ba1.2k sqft1031 Washington Ave, Defiance, OH 43512For SaleMLS ID #10010377, Abigail Martinez, Realty Five of Defiance. NORIS
- $450,0003 bd4 ba2.2k sqft785 Inverness Dr, Defiance, OH 43512For SaleMLS ID #10008699, Anne R. Murray, Howard Hanna. NORIS
- from $352,9003 bd2 ba1.6k sqftIntegrity 1610 Plan, Plummer Second Addition, Defiance, OH 43512New ConstructionAllen Edwin Homes
- $179,9003 bd1 ba1.2k sqft950 Washington Ave, Defiance, OH 43512For SaleMLS ID #10010253, David M Dempsey, The Carlin Company. NORIS
- $191,5003 bd2 ba1.3k sqft21766 Switzer Rd, Defiance, OH 43512For SaleMLS ID #10010144, Janet Bible, Sam Switzer Realty LLC. NORIS
- $309,9004 bd2 ba1.1k sqft1465 Lee Ann Ave, Defiance, OH 43512New ConstructionNORIS
