Discover the charm of this exceptional home situated on a corner lot, boasting a lush backyard that gently descends to a serene ravine. The property features a two-car garage equipped with heating, air conditioning, a workbench, and a 220-volt hookup for a welder, as well as an attic for additional storage. Enjoy the outdoors with a wrap-around deck and a welcoming front entrance adorned with a new composite porch. Inside, a spacious eat-in kitchen with an island opens up to a generous family room. This home offers three bedrooms and two full bathrooms, with the primary bedroom featuring patio doors that lead to the deck. The walk-in closet provides ample space for all your clothing, while the primary bathroom offers luxury with a jetted garden tub and a shower panel tower with LED lights. Descend the wide stairs to the fully finished basement, where you'll find a wet bar in the bonus room and a pool table in the game room, both included. Patio doors open to the backyard, and a mechanical room and half bath complete this level. Don't miss the opportunity to make this wonderful home yours!
For sale
$349,900
202 E Woodcox St, Antwerp, OH 45813
3beds
1,594sqft
Single Family Residence
Built in 2000
0.58 Acres Lot
$342,500 Zestimate®
$220/sqft
$-- HOA
What's special
- 134 days
- 157
- 3
Zillow last checked:
Listing updated:
Listed by:
Rebecca D Strickler 888-766-8627,
Realty Five of Defiance
Source: NORIS,MLS#: 10006805
Facts & features
Interior
Bedrooms & bathrooms
- Bedrooms: 3
- Bathrooms: 3
- Full bathrooms: 2
- 1/2 bathrooms: 1
Bedroom 2
- Level: Main
- Dimensions: 12 x 13
Bedroom 3
- Level: Main
- Dimensions: 12 x 12
Other
- Level: Main
- Dimensions: 13 x 15
Dining room
- Level: Main
- Dimensions: 16 x 9
Laundry
- Level: Main
- Dimensions: 6 x 8
Living room
- Level: Main
- Dimensions: 19 x 15
Heating
- Forced Air
Cooling
- Central Air
Appliances
- Included: Dishwasher, Microwave, Water Heater, Bar Fridge, Dryer, Gas Range, Refrigerator, Washer, Water Softener Owned
- Laundry: Inside, Main Level
Features
- Ceiling Fan(s), Eat-in Kitchen, Entrance Foyer, Primary Bathroom, Separate Shower, Smart Thermostat, Storage, Walk-In Closet(s), Wet Bar
- Flooring: Carpet, Laminate
- Doors: French Doors, Storm Door(s)
- Windows: Insulated Windows, Window Coverings
- Basement: Exterior Entry,Finished,Full,Interior Entry,Sump Pump,Walk-Out Access
- Number of fireplaces: 1
- Fireplace features: Basement, Gas
- Common walls with other units/homes: No Common Walls
Interior area
- Total structure area: 1,594
- Total interior livable area: 1,594 sqft
- Finished area below ground: 1,594
Video & virtual tour
Property
Parking
- Total spaces: 6
- Parking features: Off Street, Additional Parking, Detached Garage, Driveway, Garage Door Opener, Storage
- Garage spaces: 2
- Has uncovered spaces: Yes
Features
- Levels: One
- Patio & porch: Wrap Around Deck, Front Porch
- Exterior features: Private Yard, Storage
- Has view: Yes
- View description: Trees/Woods
Lot
- Size: 0.58 Acres
- Dimensions: 190x132
- Features: Corner Lot, Landscaped, Ravine, Rolling Slope
Details
- Additional structures: Garage(s), Shed(s)
- Additional parcels included: 1201s00500, 1201s00600, 1201s00700
- Parcel number: 1201S00400
- Other equipment: DC Well Pump
Construction
Type & style
- Home type: SingleFamily
- Architectural style: Ranch
- Property subtype: Single Family Residence
Materials
- Vinyl Siding
- Roof: Shingle
Condition
- New construction: No
- Year built: 2000
Utilities & green energy
- Electric: 200+ Amp Service
- Sewer: Public Sewer
- Water: Public
- Utilities for property: Electricity Connected, Natural Gas Connected, Sewer Connected, Water Connected
Community & HOA
Community
- Features: Park, Picnic Area, Playground, Street Lights
- Subdivision: None
HOA
- Has HOA: No
Location
- Region: Antwerp
Financial & listing details
- Price per square foot: $220/sqft
- Tax assessed value: $140,400
- Annual tax amount: $2,183
- Date on market: 5/11/2026
- Listing terms: Cash,Contract,Conventional,FHA,USDA Loan,VA Loan
- Electric utility on property: Yes
- Road surface type: Paved
Estimated market value
$342,500
$325,000 - $360,000
$1,697/mo
Price history
| Date | Event | Price |
|---|---|---|
| 5/11/2026 | Listed for sale | $349,900$220/sqft |
Source: NORIS #10006805 Report a problem | ||
Public tax history
| Year | Property taxes | Tax assessment |
|---|---|---|
| 2024 | $2,183 +2.5% | $49,140 |
| 2023 | $2,129 +7.7% | $49,140 |
| 2022 | $1,978 +12.2% | $49,140 +25.7% |
| 2021 | $1,762 -2.2% | $39,100 |
| 2020 | $1,801 -1.1% | $39,100 |
| 2019 | $1,822 +524% | $39,100 +8.9% |
| 2018 | $292 -82.6% | $35,920 |
| 2017 | $1,682 0% | $35,920 |
| 2016 | $1,682 -0.1% | $35,920 -0.5% |
| 2015 | $1,684 +6.8% | $36,090 |
| 2014 | $1,576 -21% | $36,090 -4.4% |
| 2013 | $1,995 +5.2% | $37,770 |
| 2012 | $1,895 +4.7% | $37,770 |
| 2011 | $1,811 -0.7% | $37,770 |
| 2010 | $1,825 | $37,770 |
Find assessor info on the county website
Monthly payment
Est. payment
Payment breakdown
Explore the cost of this home by adjusting the details. Changes won't be saved.Climate risks
Neighborhood: 45813
Nearby schools
Schools provided by the listing agent
- Elementary: Antwerp
- Middle: Antwerp
- High: Antwerp
Source: NORIS. This data may not be complete. We recommend contacting the local school district to confirm school assignments for this home.
Similar homes
- $360,0004 bd3 ba2.2k sqft5202 Sorrento Blvd, Fort Wayne, IN 46845For Sale
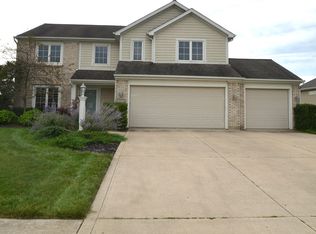 MLS ID #202636789, Andy W Zoda, Coldwell Banker Real Estate Gr. IRMLS
 - $349,0004 bd2 ba2k sqft7491 County Road 28, Butler, IN 46721For Sale
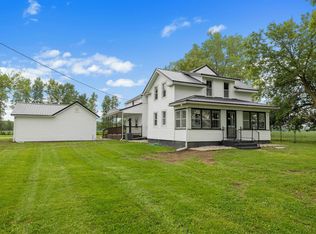 MLS ID #202636509, Lindsay S Walker-Moore, Century 21 Bradley-Lake Group. IRMLS
 - $350,0003 bd3 ba1.8k sqft13226 Indiana St, Grabill, IN 46741For Sale
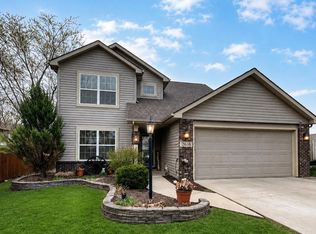 MLS ID #202634447, Michelle Linsky, ERA Crossroads. IRMLS
 - $249,0002 bd2 ba1.5k sqft102 Maumee Ln, Antwerp, OH 45813New Construction
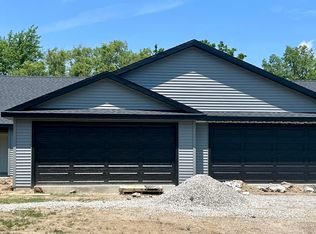 MLS ID #10009213, Stephanie Poulson, Flat Rock Realty. NORIS
