CONSTRUCTION UPDATED: Newly poured, oversized concrete driveway and approach with generous parking area is now complete. The interior drywall, luxury laminate flooring, neutral paint & wood trim placement is finished allowing prospective buyers to view these 2-bedroom, 2 bath villas! Now is your chance to own the Villa you've been dreaming of on Maumee Lane! Construction is progressing nicely in Antwerp's Maumee Landing Subdivision on these beautifully designed attached villas each featuring 2 bedrooms, 2 bathrooms, 2-car garage, outdoor patio area, and an open-concept design ideal for single-level living. The modern floor plan highlights a spacious kitchen which flows seamlessly into the dining and living areas, creating a bright and welcoming atmosphere. Enjoy the benefits of brand-new construction, modern amenities, and low-maintenance living in one of the area's most sought after communities. The Villas feature an energy-efficient central air unit, a high-efficiency natural gas furnace, and access to city utilities designed for comfort and convenience. Tours are available now for times that accommodate off-hours for the construction crew.
New construction
$249,000
102 Maumee Ln, Antwerp, OH 45813
2beds
1,514sqft
Villa
Built in ----
-- sqft lot
$244,700 Zestimate®
$164/sqft
$-- HOA
What's special
Bright and welcoming atmosphereInterior drywallOutdoor patio areaLuxury laminate flooringEnergy-efficient central air unitSpacious kitchenHigh-efficiency natural gas furnace
- 127 days
- 156
- 0
Zillow last checked:
Listing updated:
Listed by:
Stephanie Poulson 419-670-2874,
Flat Rock Realty,
Olen G. McMichael 419-769-6171,
Flat Rock Realty
Source: NORIS,MLS#: 10009213
Facts & features
Interior
Bedrooms & bathrooms
- Bedrooms: 2
- Bathrooms: 2
- Full bathrooms: 2
Bedroom 2
- Description: Luxury laminate flooring
- Level: Main
- Dimensions: 13 x 10
Other
- Description: Luxury laminate flooring
- Level: Main
- Dimensions: 13 x 13
Kitchen
- Description: Luxury laminate flooring
- Level: Main
- Dimensions: 19 x 12
Living room
- Description: Luxury laminate flooring
- Features: Tray Ceiling(s)
- Level: Main
- Dimensions: 18 x 17
Utility room
- Description: Luxury laminate flooring
- Level: Main
- Dimensions: 7 x 6
Heating
- Forced Air, Natural Gas
Cooling
- Ceiling Fan(s), Central Air
Appliances
- Included: Water Heater
- Laundry: Electric Dryer Hookup, In Unit, Main Level, Washer Hookup
Features
- Eat-in Kitchen, No Interior Steps, Open Floorplan
- Flooring: Luxury Vinyl
- Doors: Door Screen(s), Sliding Doors
- Windows: Insulated Windows
- Has basement: No
- Has fireplace: No
- Common walls with other units/homes: 1 Common Wall
Interior area
- Total structure area: 1,514
- Total interior livable area: 1,514 sqft
Video & virtual tour
Property
Parking
- Total spaces: 4
- Parking features: Concrete, Attached Garage, Shared Driveway
- Garage spaces: 2
- Has uncovered spaces: Yes
Features
- Levels: One
- Patio & porch: Rear Patio
- Exterior features: Lighting
Lot
- Features: Level
Details
- Parcel number: 1208S01201
Construction
Type & style
- Home type: Condo
- Architectural style: Modern
- Property subtype: Villa
- Attached to another structure: Yes
Materials
- Vinyl Siding
- Foundation: Slab
- Roof: Asphalt,Shingle
Condition
- Under Construction
- New construction: Yes
Utilities & green energy
- Electric: 200+ Amp Service
- Sewer: Public Sewer
- Water: Public
- Utilities for property: Electricity Available, Natural Gas Available, Sewer Available, Water Available
Community & HOA
Community
- Features: Sidewalks
- Security: Smoke Detector(s)
- Subdivision: None
HOA
- Has HOA: No
Location
- Region: Antwerp
Financial & listing details
- Price per square foot: $164/sqft
- Date on market: 6/16/2026
- Listing terms: Cash,Conventional,FHA,VA Loan
- Electric utility on property: Yes
- Road surface type: Asphalt, Paved
Estimated market value
$244,700
$232,000 - $257,000
$1,746/mo
Price history
| Date | Event | Price |
|---|---|---|
| 6/16/2026 | Listed for sale | $249,000$164/sqft |
Source: NORIS #10009213 Report a problem | ||
Public tax history
Tax history is unavailable.
Monthly payment
Est. payment
Payment breakdown
Explore the cost of this home by adjusting the details. Changes won't be saved.Climate risks
Neighborhood: 45813
Nearby schools
Schools provided by the listing agent
- Elementary: Antwerp
- Middle: Antwerp
- High: Antwerp
Source: NORIS. This data may not be complete. We recommend contacting the local school district to confirm school assignments for this home.
Similar homes
- $349,9003 bd3 ba1.5k sqft202 E Woodcox St, Antwerp, OH 45813For Sale
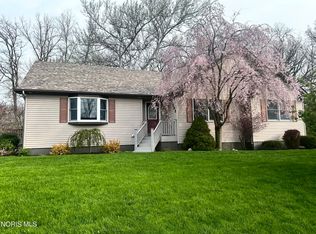 MLS ID #10006805, Rebecca D Strickler, Realty Five of Defiance. NORIS
 - $239,5003 bd2 ba1.3k sqft5874 State Route 500, Payne, OH 45880For Sale
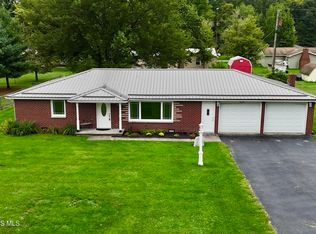 MLS ID #10011932, Dustin Stoller, Stoller Real Estate & Land LLC. NORIS
 - $269,9904 bd2 ba1.6k sqft21630 Campbell Rd, Spencerville, IN 46788For Sale
 MLS ID #202637820, Tyler Dohner, CENTURY 21 Bradley Realty, Inc. IRMLS
 - $269,9002 bd2 ba1.9k sqft22109 Ash St, Woodburn, IN 46797For Sale
 MLS ID #202641529, Andrea Gates, Coldwell Banker Real Estate Gr. IRMLS
