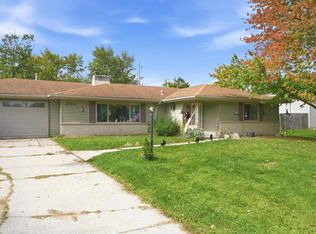
Welcome to this move-in ready home in the heart of Woodburn in the beautiful Countryview neighborhood! Offering a flexible layout with two large bedrooms, plus a spacious additional room at the rear of the home that could easily serve as an oversized primary bedroom with plenty of room to add a large walk in closet. The home features two full bathrooms and a large open-concept kitchen, dining, and living area. The living room is highlighted by a wood-burning fireplace with built-in shelving on both sides, creating a warm and inviting focal point. Numerous updates have been completed, including new flooring, fresh paint, newer stainless steel appliances, updated lighting, a brand-new roof, and a new garage door. The furnace and A/C have both been replaced within the last five years, and the water heater is approximately three years old. A private laundry room adds convenience, while the nice-sized yard provides plenty of outdoor space. And oversized heated garage provides comfortable parking and a great space for a workshop or hobbies. With major updates already completed and a functional, flexible floor plan, this home is ready for its next owner. Conveniently located in the heart of Woodburn with easy access to local amenities, schools, and community conveniences.
Active
$269,900
22109 Ash St, Woodburn, IN 46797
2beds
1,977sqft
Single Family Residence
Built in 1978
10,018 Square Feet Lot
$258,400 Zestimate®
$--/sqft
$-- HOA
What's special
Private laundry roomFlexible layoutNew garage doorUpdated lightingNewer stainless steel appliancesNew flooringFresh paint
- 11 days
- 333
- 29
Zillow last checked:
Listing updated:
Listed by:
Andrea Gates Cell:260-403-6818,
Coldwell Banker Real Estate Gr
Source: IRMLS,MLS#: 202641529
Facts & features
Interior
Bedrooms & bathrooms
- Bedrooms: 2
- Bathrooms: 2
- Full bathrooms: 2
- Main level bedrooms: 2
Bedroom 1
- Level: Main
Bedroom 2
- Level: Main
Family room
- Level: Main
- Area: 360
- Dimensions: 20 x 18
Kitchen
- Level: Main
- Area: 196
- Dimensions: 14 x 14
Living room
- Level: Main
- Area: 252
- Dimensions: 14 x 18
Heating
- Natural Gas, Forced Air
Cooling
- Central Air
Appliances
- Included: Range/Oven Hook Up Elec, Dishwasher, Microwave, Refrigerator, Electric Range, Electric Water Heater
- Laundry: Electric Dryer Hookup, Main Level
Features
- Breakfast Bar, Bookcases, Ceiling Fan(s), Beamed Ceilings, Kitchen Island, Open Floorplan, Double Vanity, Stand Up Shower, Tub/Shower Combination
- Has basement: No
- Attic: Pull Down Stairs
- Number of fireplaces: 1
- Fireplace features: Living Room, Wood Burning
Interior area
- Total structure area: 1,977
- Total interior livable area: 1,977 sqft
- Finished area above ground: 1,977
- Finished area below ground: 0
Property
Parking
- Total spaces: 2
- Parking features: Attached, Garage Door Opener, Heated Garage
- Attached garage spaces: 2
Features
- Levels: One
- Stories: 1
- Patio & porch: Patio
Lot
- Size: 10,018 Square Feet
- Dimensions: 75X132
- Features: Level, Landscaped
Details
- Parcel number: 021020328012.000053
Construction
Type & style
- Home type: SingleFamily
- Property subtype: Single Family Residence
Materials
- Brick, Vinyl Siding
- Foundation: Slab
Condition
- New construction: No
- Year built: 1978
Utilities & green energy
- Sewer: City
- Water: City
Community & HOA
Community
- Subdivision: Country View / Countryview
Location
- Region: Woodburn
Financial & listing details
- Tax assessed value: $218,000
- Annual tax amount: $1,839
- Date on market: 10/7/2026
- Listing terms: Cash,Conventional,FHA,USDA Loan,VA Loan
Estimated market value
$258,400
$245,000 - $271,000
$1,665/mo
Price history
| Date | Event | Price |
|---|---|---|
| 10/7/2026 | Listed for sale | $269,900+58.8% |
Source:  IRMLS #202641529 Report a problem IRMLS #202641529 Report a problem | ||
| 8/12/2026 | Sold | $170,000-24.4%$86/sqft |
Source: Public Record Report a problem | ||
| 7/2/2026 | Price change | $225,000-10% |
Source: IRMLS #202623234 Report a problem | ||
| 6/13/2026 | Listed for sale | $250,000+8.7% |
Source: IRMLS #202623234 Report a problem | ||
| 5/24/2022 | Pending sale | $229,900 |
Source: IRMLS #202215617 Report a problem | ||
| 5/6/2022 | Price change | $229,900-2.1% |
Source: IRMLS #202215617 Report a problem | ||
| 4/29/2022 | Listed for sale | $234,900+108.8% |
Source: IRMLS #202215617 Report a problem | ||
| 3/15/2022 | Sold | $112,500$57/sqft |
Source: Public Record Report a problem | ||
Public tax history
| Year | Property taxes | Tax assessment |
|---|---|---|
| 2025 | $2,000 +20.7% | $218,000 +4.9% |
| 2024 | $1,657 +19.3% | $207,900 +7.4% |
| 2023 | $1,389 -52% | $193,600 +21.9% |
| 2022 | $2,894 +1.9% | $158,800 +9.7% |
| 2021 | $2,840 +5.4% | $144,700 +1.9% |
| 2020 | $2,694 +2.9% | $142,000 +5.4% |
| 2019 | $2,617 +11% | $134,700 +3.9% |
| 2018 | $2,357 +0.9% | $129,600 +11.1% |
| 2017 | $2,335 +4.7% | $116,600 +1% |
| 2016 | $2,230 +191.2% | $115,500 +12.7% |
| 2014 | $766 -6.3% | $102,500 -3.2% |
| 2013 | $818 -4.9% | $105,900 -2.7% |
| 2011 | $860 | $108,800 -5.4% |
| 2010 | -- | $115,000 +6.6% |
| 2007 | -- | $107,900 +16% |
| 2005 | -- | $93,000 |
| 2004 | -- | $93,000 +59.2% |
| 2001 | -- | $58,400 +200.1% |
| 1999 | -- | $19,460 |
Find assessor info on the county website
Monthly payment
Est. payment
Payment breakdown
Explore the cost of this home by adjusting the details. Changes won't be saved.Climate risks
Neighborhood: 46797
Nearby schools
Schools provided by the listing agent
- Elementary: Woodlan
- Middle: Woodlan
- High: Woodlan
- District: East Allen County
Source: IRMLS. This data may not be complete. We recommend contacting the local school district to confirm school assignments for this home.


Similar homes
- $249,9003 bd2 ba1.6k sqft3721 Courtwood Dr, Fort Wayne, IN 46815For Sale
 MLS ID #202642965, Courtney Ousley, Mike Thomas Assoc., Inc. IRMLS
 - $328,0003 bd2 ba1.5k sqft5038 Chickadee Dr, Woodburn, IN 46797For Sale
 MLS ID #202541965, TJ Short, CENTURY 21 Bradley Realty, Inc. IRMLS
 - $269,0003 bd2 ba2.9k sqft6309 Brandonwood Ln, Fort Wayne, IN 46835For Sale
 MLS ID #202641612, Melissa M Maddox, North Eastern Group Realty. IRMLS
 - $262,0005 bd2 ba2.2k sqft5727 Woodlea Ave, Fort Wayne, IN 46835For Sale
 MLS ID #202640025, Michael Burt, Coldwell Banker Real Estate Gr. IRMLS
