Don’t miss this beautiful 3-bedroom, 1.5-bathroom home that sits on a unique 0.84 acre 3 parcel lot! You’ll love the wide-open main floor that connects the bright living area straight into a kitchen complete with stone countertops and a handy center island. The main level also holds three comfortable bedrooms, a full bathroom, a convenient half bath, and a laundry room with great built-in cabinet storage. If you want extra space, head downstairs to the finished basement—it is the ultimate blank slate that can easily adapt to whatever your lifestyle demands. The outdoor space is a total dream come true. The backyard is fenced in, remarkably large, and framed by mature trees that give you plenty of shade for relaxing or entertaining.
Active
Price cut: $5K (9/15)
$234,900
8203 Seward Ln, Fort Wayne, IN 46835
3beds
2,160sqft
Single Family Residence
Built in 1963
0.84 Acres Lot
$228,100 Zestimate®
$--/sqft
$-- HOA
What's special
Finished basementConvenient half bathWide-open main floorThree comfortable bedroomsHandy center island
- 48 days
- 709
- 85
Zillow last checked:
Listing updated:
Listed by:
Namik Jasarevic 260-580-8255,
Book Real Estate Services, LLC,
David Book,
Book Real Estate Services, LLC
Source: IRMLS,MLS#: 202636478
Facts & features
Interior
Bedrooms & bathrooms
- Bedrooms: 3
- Bathrooms: 2
- Full bathrooms: 1
- 1/2 bathrooms: 1
- Main level bedrooms: 3
Bedroom 1
- Level: Main
Bedroom 2
- Level: Main
Kitchen
- Level: Main
- Area: 204
- Dimensions: 17 x 12
Living room
- Level: Main
- Area: 208
- Dimensions: 16 x 13
Heating
- Natural Gas, Forced Air
Cooling
- Central Air
Appliances
- Included: Dishwasher, Microwave, Refrigerator
Features
- Main Level Bedroom Suite
- Flooring: Vinyl
- Basement: Full,Concrete
- Number of fireplaces: 1
- Fireplace features: Basement, Wood Burning Stove
Interior area
- Total structure area: 2,160
- Total interior livable area: 2,160 sqft
- Finished area above ground: 1,080
- Finished area below ground: 1,080
Video & virtual tour
Property
Parking
- Total spaces: 1
- Parking features: Attached, Concrete
- Attached garage spaces: 1
- Has uncovered spaces: Yes
Features
- Levels: One
- Stories: 1
- Fencing: Chain Link
Lot
- Size: 0.84 Acres
- Dimensions: 143x89x146x30
- Features: Level, Few Trees, City/Town/Suburb
Details
- Additional structures: Shed
- Additional parcels included: 0208-09-256-006.000-072
- Parcel number: 020809256007.000072
Construction
Type & style
- Home type: SingleFamily
- Architectural style: Ranch,Traditional
- Property subtype: Single Family Residence
Materials
- Aluminum Siding, Brick
- Roof: Dimensional Shingles
Condition
- New construction: No
- Year built: 1963
Utilities & green energy
- Sewer: City
- Water: City
Community & HOA
Community
- Subdivision: Sunnybrook Acres
Location
- Region: Fort Wayne
Financial & listing details
- Tax assessed value: $178,700
- Annual tax amount: $2,067
- Date on market: 9/3/2026
- Listing terms: Cash,Conventional,FHA,VA Loan
Estimated market value
$228,100
$217,000 - $240,000
$2,045/mo
Price history
| Date | Event | Price |
|---|---|---|
| 9/15/2026 | Price change | $234,900-2.1% |
Source:  IRMLS #202636478 Report a problem IRMLS #202636478 Report a problem | ||
| 9/3/2026 | Listed for sale | $239,900+53.3% |
Source: IRMLS #202636478 Report a problem | ||
| 9/18/2020 | Sold | $156,500$72/sqft |
Source: Agent Provided Report a problem | ||
Public tax history
| Year | Property taxes | Tax assessment |
|---|---|---|
| 2025 | $1,969 +7.1% | $178,700 +0.4% |
| 2024 | $1,838 +6.2% | $178,000 +2.4% |
| 2023 | $1,731 +23.7% | $173,800 +11.4% |
| 2022 | $1,400 +218% | $156,000 +20.8% |
| 2021 | $440 -67.3% | $129,100 +76.8% |
| 2020 | $1,348 +10.2% | $73,000 +17.9% |
| 2019 | $1,223 +1.3% | $61,900 +10.9% |
| 2018 | $1,208 +2.3% | $55,800 +2.2% |
| 2017 | $1,181 +5.4% | $54,600 +0.7% |
| 2016 | $1,120 +0.4% | $54,200 +0.9% |
| 2014 | $1,116 +0.1% | $53,700 |
| 2013 | $1,115 +22.5% | $53,700 +18% |
| 2011 | $910 | $45,500 |
| 2010 | -- | $45,500 -36.6% |
| 2007 | -- | $71,800 +21.3% |
| 2005 | -- | $59,200 |
Find assessor info on the county website
Monthly payment
Est. payment
Payment breakdown
Explore the cost of this home by adjusting the details. Changes won't be saved.Climate risks
Neighborhood: Sunnybrook acres
Nearby schools
Schools provided by the listing agent
- Elementary: Shambaugh
- Middle: Jefferson
- High: Northrop
- District: Fort Wayne Community
Source: IRMLS. This data may not be complete. We recommend contacting the local school district to confirm school assignments for this home.

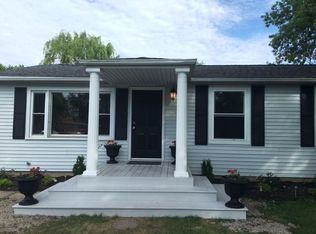
Similar homes
- $259,0004 bd3 ba1.8k sqft6913 47th Dr, Fort Wayne, IN 46835For Sale
 MLS ID #202638575, Randy Harvey, Coldwell Banker Real Estate Gr. IRMLS
 - $249,9003 bd2 ba1.4k sqft6911 Wolfsboro Ln, Fort Wayne, IN 46835For Sale
 MLS ID #202641277, Amy Clark-Smith, CENTURY 21 Bradley Realty, Inc. IRMLS
 - $224,9003 bd1 ba1.2k sqft5428 Ashland Dr, Fort Wayne, IN 46835For Sale
 MLS ID #202639164, Jacob Slater, Coldwell Banker Real Estate Gr. IRMLS
 - $244,9004 bd2 ba1.9k sqft6521 Pine Meadows Ln, Fort Wayne, IN 46835For Sale
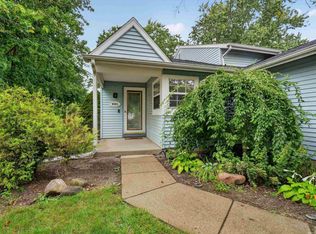 MLS ID #202636539, Cordell Hurse, Liberty Group Realty. IRMLS
