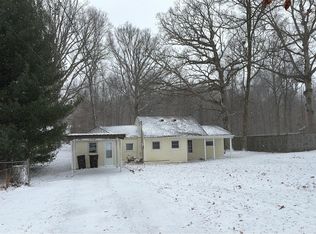
Open House - Sunday, October 4, 1-3 Charming 4-Bedroom Ranch in South Dellwood Park! Welcome home to this well-kept 4-bedroom, 2-bath ranch offering over 1,524 sq. ft. of comfortable single-level living. The home features two separate sitting areas, providing plenty of room for family, relaxation, and entertaining. The 16x16 room addition, added in 2023 as a bedroom, offers flexible space that can also be used as a home office, sitting area, or creative space. Enjoy the large fenced-in backyard, perfect for entertaining or relaxing in the gazebo. A 12x12 shed was added in 2019 to provide additional storage. Conveniently located near the airport, shopping, and dining. All appliances including the newer washer and dryer and the new Bosch Connection Oven. Schedule your showing today or contact your favorite Realtor!
Active
$239,900
7921 Chinchilla Ln, Fort Wayne, IN 46816
4beds
1,524sqft
Single Family Residence
Built in 1965
0.28 Acres Lot
$234,800 Zestimate®
$--/sqft
$-- HOA
What's special
Two separate sitting areasLarge fenced-in backyard
- 9 days
- 1,273
- 54
Likely to sell faster than
Zillow last checked:
Listing updated:
Listed by:
Nina Newson ninanewson@kw.com,
Keller Williams Realty Group
Source: IRMLS,MLS#: 202639321
Facts & features
Interior
Bedrooms & bathrooms
- Bedrooms: 4
- Bathrooms: 2
- Full bathrooms: 1
- 1/2 bathrooms: 1
- Main level bedrooms: 4
Bedroom 1
- Level: Main
Bedroom 2
- Level: Main
Family room
- Area: 144
- Dimensions: 12 x 12
Kitchen
- Area: 144
- Dimensions: 12 x 12
Living room
- Level: Main
- Area: 144
- Dimensions: 12 x 12
Heating
- Baseboard
Cooling
- Central Air
Appliances
- Included: Refrigerator, Washer, Dryer-Electric, Electric Oven
Features
- Windows: Window Treatments
- Has basement: No
- Has fireplace: No
Interior area
- Total structure area: 1,524
- Total interior livable area: 1,524 sqft
- Finished area above ground: 1,524
- Finished area below ground: 0
Video & virtual tour
Property
Parking
- Total spaces: 2
- Parking features: Attached
- Attached garage spaces: 2
Features
- Levels: One
- Stories: 1
Lot
- Size: 0.28 Acres
- Dimensions: 81x160
- Features: Other
Details
- Additional structures: Gazebo
- Parcel number: 021331177001.000070
Construction
Type & style
- Home type: SingleFamily
- Property subtype: Single Family Residence
Materials
- Aluminum Siding
- Foundation: Slab
Condition
- New construction: No
- Year built: 1965
Utilities & green energy
- Sewer: City
- Water: City
Community & HOA
Community
- Subdivision: South Dellwood
Location
- Region: Fort Wayne
Financial & listing details
- Tax assessed value: $164,900
- Annual tax amount: $1,484
- Date on market: 9/23/2026
Estimated market value
$234,800
$223,000 - $247,000
$1,661/mo
Price history
| Date | Event | Price |
|---|---|---|
| 9/23/2026 | Listed for sale | $239,900+26.3% |
Source:  IRMLS #202639321 Report a problem IRMLS #202639321 Report a problem | ||
| 5/22/2023 | Sold | $190,000 |
Source: IRMLS #202313177 Report a problem | ||
| 4/27/2023 | Pending sale | $190,000 |
Source: IRMLS #202313177 Report a problem | ||
| 4/27/2023 | Listed for sale | $190,000 |
Source: IRMLS #202313177 Report a problem | ||
Public tax history
| Year | Property taxes | Tax assessment |
|---|---|---|
| 2025 | $1,403 +24.9% | $164,900 +17.5% |
| 2024 | $1,124 +95.9% | $140,300 +9.8% |
| 2023 | $574 +10.4% | $127,800 +48.8% |
| 2022 | $520 +19.7% | $85,900 +7.6% |
| 2021 | $434 +3.3% | $79,800 +7.7% |
| 2020 | $420 -1.8% | $74,100 +5.6% |
| 2019 | $428 +38.4% | $70,200 +1.6% |
| 2018 | $309 -39.3% | $69,100 +33.9% |
| 2017 | $509 +52% | $51,600 -4.1% |
| 2016 | $335 +1.4% | $53,800 -2.7% |
| 2014 | $331 -0.6% | $55,300 -0.7% |
| 2013 | $332 +6.8% | $55,700 +2.6% |
| 2011 | $311 | $54,300 -17.4% |
| 2010 | -- | $65,700 -12.6% |
| 2007 | -- | $75,200 +12.1% |
| 2005 | -- | $67,100 |
| 2004 | -- | $67,100 +90.6% |
| 2001 | -- | $35,200 +200.1% |
| 1999 | -- | $11,730 |
Find assessor info on the county website
Monthly payment
Est. payment
Payment breakdown
Explore the cost of this home by adjusting the details. Changes won't be saved.Climate risks
Neighborhood: 46816
Nearby schools
Schools provided by the listing agent
- Elementary: Heritage
- Middle: Heritage
- High: Heritage
- District: East Allen County
Source: IRMLS. This data may not be complete. We recommend contacting the local school district to confirm school assignments for this home.
Similar homes
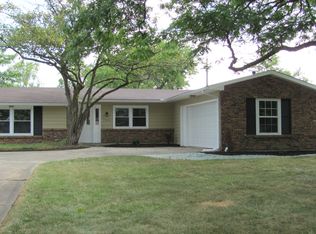
- $235,0003 bd2 ba1.6k sqft1902 Chantada Ln, Fort Wayne, IN 46816For Sale
 MLS ID #202638176, Ahtway Freeda, Allure Realty LLC. IRMLS
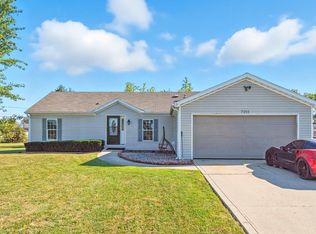
 - $249,9004 bd3 ba1.8k sqft4225 Richfield Ln, Fort Wayne, IN 46816For Sale
 MLS ID #202640813, Nancy Weigelt, Uptown Realty Group. IRMLS
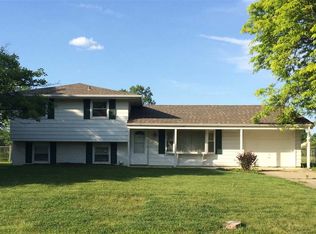
 - $--3 bd2 ba1.7k sqft4312 E Paulding Rd, Fort Wayne, IN 46816Auction
 Auction.com 2
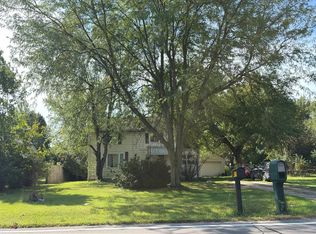
 - $--2 bd2 ba1k sqft3102 Crestmont Dr, Fort Wayne, IN 46816Auction
 Auction.com 2
