GARAGE & WORKSHOP SPACE YOU DON'T FIND EVERY DAY! This well-maintained 3-bedroom home offers approximately 1,500 sq. ft. of living space on a .418-acre lot in the Ayersville school district, including approximately 300 sq. ft. of additional finished attic living space—perfect for a home office, hobby room, playroom or flexible extra living area. Inside the home, you'll find beautiful hardwood floors, a spacious living room, abundant kitchen cabinetry and convenient main-floor laundry. The property really shines when it comes to garage and workspace. In addition to the attached garage, you'll find an impressive 40x30 detached garage/workshop with 1,200 sq. ft. on the main level, heating AND cooling, plus a large walk-up upper loft/storage area—an incredible setup for vehicles, projects, hobbies, equipment, storage or anyone who simply needs serious extra space. Situated near the heart of the Ayersville community, this home is just moments from Ayersville Local Schools and close to local favorites including Dee & Gee's Dairy Bar and The Drop Zone Pizzeria. Mature trees and a nicely maintained yard complete the package. If garage space, flexible living space and a convenient Ayersville location are on your wish list, this one is a must-see!
For sale
$219,000
27919 Watson Rd, Defiance, OH 43512
3beds
1,500sqft
Single Family Residence
Built in 1950
0.42 Acres Lot
$-- Zestimate®
$146/sqft
$-- HOA
What's special
- 38 days
- 1,359
- 67
Likely to sell faster than
Zillow last checked:
Listing updated:
Listed by:
Brian Andrew Brown 419-785-5005,
Sam Switzer Realty LLC
Source: NORIS,MLS#: 10011767
Facts & features
Interior
Bedrooms & bathrooms
- Bedrooms: 3
- Bathrooms: 1
- Full bathrooms: 1
Bedroom 2
- Level: Main
- Dimensions: 13 x 9
Bedroom 3
- Level: Main
- Dimensions: 12 x 12
Other
- Features: Ceiling Fan(s)
- Level: Main
- Dimensions: 14 x 11
Bonus room
- Level: Upper
- Dimensions: 35 x 12
Kitchen
- Level: Main
- Dimensions: 12 x 13
Laundry
- Level: Main
- Dimensions: 8 x 14
Living room
- Features: Ceiling Fan(s), Crown Molding
- Level: Main
- Dimensions: 23 x 13
Heating
- Forced Air, Natural Gas
Cooling
- Central Air
Appliances
- Included: Microwave, Water Heater, Dryer, Electric Oven, Refrigerator, Washer
- Laundry: Accessible Utilities or Laundry, Main Level
Features
- Ceiling Fan(s), Crown Molding, Pantry, Storage
- Flooring: Carpet, Tile, Hardwood
- Windows: Window Coverings
- Has basement: No
- Has fireplace: No
- Common walls with other units/homes: No Common Walls
Interior area
- Total structure area: 1,500
- Total interior livable area: 1,500 sqft
Video & virtual tour
Property
Parking
- Total spaces: 10
- Parking features: Gravel, Attached Garage, Detached Garage, Driveway, Garage Door Opener, Heated Garage
- Garage spaces: 4
- Has uncovered spaces: Yes
Features
- Levels: One and One Half
- Patio & porch: Rear Porch, Front Porch
Lot
- Size: 0.42 Acres
- Dimensions: 104X175
Details
- Additional structures: Garage(s)
- Parcel number: F120004B01000
Construction
Type & style
- Home type: SingleFamily
- Architectural style: Cape Cod
- Property subtype: Single Family Residence
Materials
- Shake Siding, Vinyl Siding
- Foundation: Crawl Space
- Roof: Asphalt,Shingle
Condition
- New construction: No
- Year built: 1950
Utilities & green energy
- Electric: Circuit Breakers
- Sewer: Sanitary Sewer
- Water: Public
- Utilities for property: Electricity Connected, Natural Gas Connected, Sewer Connected, Water Connected
Community & HOA
Community
- Subdivision: None
HOA
- Has HOA: No
Location
- Region: Defiance
Financial & listing details
- Price per square foot: $146/sqft
- Tax assessed value: $154,320
- Annual tax amount: $2,032
- Date on market: 8/15/2026
- Listing terms: Cash,Conventional,FHA,USDA Loan,VA Loan
- Electric utility on property: Yes
- Road surface type: Paved
Estimated market value
Not available
Estimated sales range
Not available
Not available
Price history
| Date | Event | Price |
|---|---|---|
| 8/15/2026 | Listed for sale | $219,000$146/sqft |
Source: NORIS #10011767 Report a problem | ||
Public tax history
| Year | Property taxes | Tax assessment |
|---|---|---|
| 2024 | $2,032 -0.2% | $54,020 |
| 2023 | $2,036 -11.4% | $54,020 +27.6% |
| 2022 | $2,298 +2.2% | $42,330 |
| 2021 | $2,249 -1.6% | $42,330 |
| 2020 | $2,284 +15.7% | $42,330 +17.9% |
| 2019 | $1,975 -1.2% | $35,900 |
| 2018 | $1,999 | $35,900 0% |
| 2017 | -- | $35,903 +16.1% |
| 2016 | $803 | $30,923 |
| 2015 | $803 | $30,923 |
| 2014 | $803 | $30,923 |
| 2013 | $803 | $30,923 |
| 2012 | $803 | $30,923 |
| 2011 | -- | $30,923 |
| 2010 | -- | -- |
| 2009 | -- | -- |
Find assessor info on the county website
Monthly payment
Est. payment
Payment breakdown
Explore the cost of this home by adjusting the details. Changes won't be saved.Climate risks
Neighborhood: 43512
Nearby schools
- $126,3002 bd1 ba1.1k sqft27899 Watson Rd, Defiance, OH 43512Off Market
- $168,5002 bd1 ba736 sqft27937 Watson Rd, Defiance, OH 43512Sold
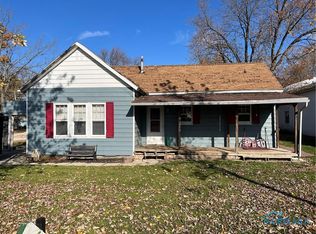
- $152,6003 bd1 ba1.1k sqft27936 Ayersville Pleasant Bend Rd, Defiance, OH 43512Off Market
- $135,9003 bd1 ba1.5k sqft27954 Ayersville Pleasant Bend Rd, Defiance, OH 43512Off Market
Similar homes
- $229,0003 bd1 ba1.7k sqft217 Glenwood Dr, Defiance, OH 43512For Sale
 MLS ID #10011220, Scott M Williams, Realty Five of Defiance. NORIS
 - $249,9003 bd2 ba1.7k sqft208 Westfield Ave, Defiance, OH 43512For Sale
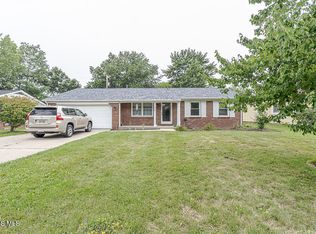 MLS ID #10011805, Keith M. Degnan, Key Realty. NORIS
 - $174,9003 bd1 ba1.2k sqft950 Washington Ave, Defiance, OH 43512For Sale
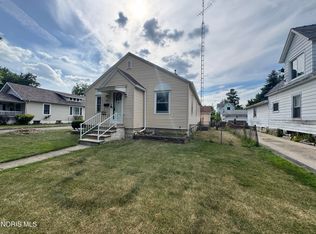 MLS ID #10010253, David M Dempsey, The Carlin Company. NORIS
 - $154,9003 bd2 ba1.1k sqft133 Wabash Ave, Defiance, OH 43512For Sale
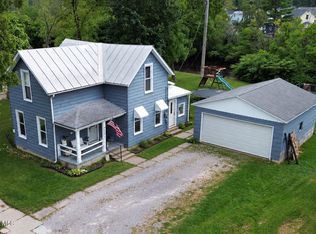 MLS ID #10013360, Brian Andrew Brown, Sam Switzer Realty LLC. NORIS
 - $219,9003 bd3 ba1.4k sqft1931 Whispering Pines Dr, Defiance, OH 43512New Construction
 Cincy MLS
 - $219,9003 bd3 ba1.4k sqft85 Cypress Hill Dr, Defiance, OH 43512New ConstructionCincy MLS
- $219,9003 bd3 ba1.4k sqft93 Cypress Hill Dr, Defiance, OH 43512New ConstructionCincy MLS
- $209,9003 bd2 ba1.3k sqft827 N Cherry St, Paulding, OH 45879For Sale
 MLS ID #311380, Warren Straley, Straley Realty & Auctioneers- Van Wert. WCAR OH
 - $273,8953 bd3 ba1.6k sqft1822 Wildwood Dr, Defiance, OH 43512New ConstructionCincy MLS
