Move right into this modern 3 bedroom, 2 bath home. Many updates in 2024 including but not limited to furnace, central air, windows, kitchen, flooring, etc.
For sale
$165,000
19851 Road 1048, Defiance, OH 43512
3beds
1,608sqft
Single Family Residence
Built in 1965
7,405 Square Feet Lot
$-- Zestimate®
$103/sqft
$-- HOA
What's special
Central air
- 39 days
- 412
- 39
Zillow last checked:
Listing updated:
Listed by:
Christina Switzer 419-438-3073,
Sam Switzer Realty LLC
Source: NORIS,MLS#: 10013350
Facts & features
Interior
Bedrooms & bathrooms
- Bedrooms: 3
- Bathrooms: 2
- Full bathrooms: 2
Bedroom 2
- Features: Ceiling Fan(s)
- Level: Upper
- Dimensions: 18 x 9
Bedroom 3
- Features: Ceiling Fan(s)
- Level: Upper
- Dimensions: 22 x 8
Other
- Features: Ceiling Fan(s)
- Level: Main
- Dimensions: 17 x 18
Kitchen
- Features: Vaulted Ceiling(s)
- Level: Main
- Dimensions: 12 x 19
Laundry
- Level: Main
- Dimensions: 10 x 7
Living room
- Features: Ceiling Fan(s), Vaulted Ceiling(s)
- Level: Main
- Dimensions: 12 x 19
Heating
- Forced Air, Propane
Cooling
- Central Air
Appliances
- Included: Water Heater, Dryer, Electric Range, Refrigerator, Washer
- Laundry: Electric Dryer Hookup, Washer Hookup
Features
- Cathedral Ceiling(s), Eat-in Kitchen, Open Floorplan, Primary Bathroom, Separate Shower, Walk-In Closet(s)
- Flooring: Carpet, Vinyl
- Has basement: No
- Has fireplace: No
- Common walls with other units/homes: No Common Walls
Interior area
- Total structure area: 1,608
- Total interior livable area: 1,608 sqft
Video & virtual tour
Property
Parking
- Parking features: Gravel, None, Driveway
- Has uncovered spaces: Yes
Features
- Levels: One and One Half
- Patio & porch: Deck
- Has view: Yes
- View description: Water
- Has water view: Yes
- Water view: Water
- Waterfront features: River Front
Lot
- Size: 7,405 Square Feet
- Dimensions: 50X150
Details
- Parcel number: 0103C03300
Construction
Type & style
- Home type: SingleFamily
- Architectural style: Traditional
- Property subtype: Single Family Residence
Materials
- Vinyl Siding
- Foundation: Crawl Space
- Roof: Shingle
Condition
- New construction: No
- Year built: 1965
Utilities & green energy
- Sewer: Public Sewer
- Water: Well
- Utilities for property: Electricity Connected, Sewer Connected, Water Connected, Propane
Community & HOA
Community
- Subdivision: None
HOA
- Has HOA: No
Location
- Region: Defiance
Financial & listing details
- Price per square foot: $103/sqft
- Tax assessed value: $92,700
- Annual tax amount: $1,164
- Date on market: 9/12/2026
- Listing terms: Cash,Conventional,FHA,USDA Loan
- Electric utility on property: Yes
Estimated market value
Not available
Estimated sales range
Not available
$1,421/mo
Price history
| Date | Event | Price |
|---|---|---|
| 10/14/2026 | Listed for sale | $165,000$103/sqft |
Source: NORIS #10013350 Report a problem | ||
| 9/16/2026 | Contingent | $165,000$103/sqft |
Source: NORIS #10013350 Report a problem | ||
| 9/12/2026 | Listed for sale | $165,000+10.1%$103/sqft |
Source: NORIS #10013350 Report a problem | ||
| 5/6/2024 | Listing removed | -- |
Source: NORIS #6109546 Report a problem | ||
| 5/5/2024 | Listed for sale | $149,900+7.1%$93/sqft |
Source: NORIS #6109546 Report a problem | ||
| 1/30/2024 | Sold | $140,000-6.6%$87/sqft |
Source: Public Record Report a problem | ||
| 12/21/2023 | Pending sale | $149,900$93/sqft |
Source: NORIS #6109546 Report a problem | ||
| 11/25/2023 | Listed for sale | $149,900+465.7%$93/sqft |
Source: NORIS #6109546 Report a problem | ||
| 9/28/2018 | Sold | $26,500-61.3%$16/sqft |
Source: NORIS #6031454 Report a problem | ||
| 3/28/2018 | Sold | $68,416-14.5%$43/sqft |
Source: Public Record Report a problem | ||
| 6/25/2012 | Sold | $80,000+5.3%$50/sqft |
Source: Public Record Report a problem | ||
| 2/4/2010 | Sold | $76,000$47/sqft |
Source: Public Record Report a problem | ||
| 6/13/2007 | Sold | $76,000$47/sqft |
Source: Public Record Report a problem | ||
Public tax history
| Year | Property taxes | Tax assessment |
|---|---|---|
| 2024 | $1,164 +2.9% | $32,450 |
| 2023 | $1,132 -2.3% | $32,450 |
| 2022 | $1,158 +10.5% | $32,450 +19.6% |
| 2021 | $1,049 -4.2% | $27,130 |
| 2020 | $1,095 -0.9% | $27,130 |
| 2019 | $1,105 +32.6% | $27,130 +8.6% |
| 2018 | $833 +6.6% | $24,990 |
| 2017 | $781 -49% | $24,990 |
| 2016 | $1,531 +16.2% | $24,990 +11.5% |
| 2015 | $1,317 +49.7% | $22,410 |
| 2014 | $880 -6.4% | $22,410 |
| 2013 | $940 | $22,410 |
| 2012 | $940 -0.3% | $22,410 |
| 2011 | $943 -0.9% | $22,410 |
| 2010 | $952 | $22,410 |
Find assessor info on the county website
Monthly payment
Est. payment
Payment breakdown
Explore the cost of this home by adjusting the details. Changes won't be saved.Climate risks
Neighborhood: 43512
Nearby schools
Schools provided by the listing agent
- Elementary: Oakwood
- Middle: Paulding
- High: Paulding
Source: NORIS. This data may not be complete. We recommend contacting the local school district to confirm school assignments for this home.

Similar homes
- $160,0003 bd1 ba1.1k sqft430 Rulf St, Defiance, OH 43512For Sale
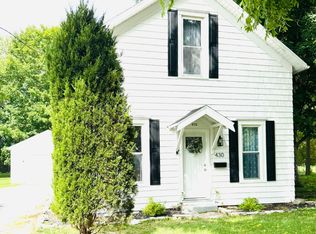 MLS ID #10013515, Jennifer Ankney, Sam Switzer Realty LLC. NORIS
- $158,8003 bd2 ba1.4k sqft625 Holgate Ave, Defiance, OH 43512For Sale
 MLS ID #10011160, Joshua Busch, Sam Switzer Realty LLC. NORIS
- $179,9003 bd1 ba1.3k sqft412 Rulf St, Defiance, OH 43512For Sale
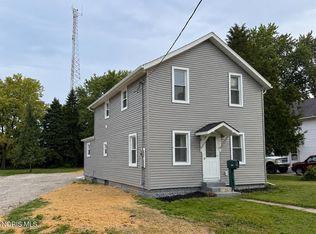 MLS ID #10014116, Courtney Sherrow, BellaBlue RealEstate & Propert. NORIS
- $120,0002 bd2 ba804 sqft600 Holgate Ave, Defiance, OH 43512For Sale
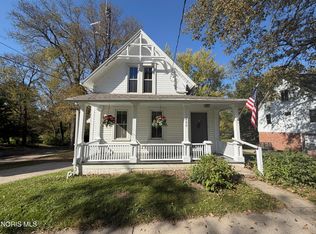 MLS ID #10015021, Kathryn Groff, Sam Switzer Realty LLC. NORIS
