Enjoy peaceful country living on 1.6 acres! This 3-bedroom, 1.5-bath home features beautiful oak trim, oak six-panel interior doors, a cozy living room fireplace, and a jetted tub. Main-level laundry and an unfinished partial basement provide added convenience and storage. Relax on the back porch overlooking a tranquil backyard with mature trees, a stocked pond, garden, and fire pit. The partially fenced yard, large garage, and spacious storage shed offer plenty of room for hobbies and storage. The home is already equipped with a generator hookup. Included appliances: refrigerator, stove, dishwasher, microwave, washer, dryer, garage refrigerator, garage freezer, and two window A/C units. Enjoy the charm and tranquility of country living!
Coming soon
$189,000
21598 State Highway 637, Defiance, OH 43512
3beds
1,472sqft
Single Family Residence
Built in 1901
1.67 Acres Lot
$-- Zestimate®
$128/sqft
$-- HOA
What's special
- 6 days
- 657
- 80
Zillow last checked:
Listing updated:
Listed by:
Tisha Kay Rau Tingle 419-576-9645,
The Danberry Co.
Source: NORIS,MLS#: 10015334
Facts & features
Interior
Bedrooms & bathrooms
- Bedrooms: 3
- Bathrooms: 2
- Full bathrooms: 1
- 1/2 bathrooms: 1
Bedroom 2
- Level: Upper
- Dimensions: 12 x 12
Bedroom 3
- Level: Upper
- Dimensions: 15 x 9
Other
- Level: Upper
- Dimensions: 15 x 13
Breakfast room
- Features: Ceiling Fan(s)
- Level: Main
- Dimensions: 8 x 11
Family room
- Features: Bay Window, Ceiling Fan(s)
- Level: Main
- Dimensions: 13 x 15
Kitchen
- Level: Main
- Dimensions: 19 x 9
Laundry
- Level: Main
- Dimensions: 5 x 7
Living room
- Features: Fireplace
- Level: Main
- Dimensions: 15 x 15
Heating
- Forced Air, Propane
Cooling
- Ceiling Fan(s), Central Air, Window Unit(s)
Appliances
- Included: Dishwasher, Microwave, Water Heater, Dryer, Electric Range, Free-Standing Freezer, Range Hood, Refrigerator, Washer
- Laundry: Electric Dryer Hookup, Main Level, Sink
Features
- Ceiling Fan(s), Dual Closets, Separate Shower, Storage
- Flooring: Carpet, Ceramic Tile, Linoleum
- Doors: Sliding Doors
- Windows: Bay Window(s), Double Pane Windows
- Basement: Block,Sump Pump,Unfinished
- Number of fireplaces: 1
- Fireplace features: Living Room, Propane
- Common walls with other units/homes: No Common Walls
Interior area
- Total structure area: 1,472
- Total interior livable area: 1,472 sqft
- Finished area below ground: 1
Property
Parking
- Total spaces: 8
- Parking features: Accessible Parking, Gravel, Additional Parking, Detached Garage, Driveway, Private
- Garage spaces: 4
- Has uncovered spaces: Yes
Features
- Patio & porch: Front Porch, Deck
- Exterior features: Fire Pit, Private Yard, Storage
- Fencing: Chain Link,Partial
Lot
- Size: 1.67 Acres
- Dimensions: 260x333
- Features: Irregular Lot
Details
- Additional structures: Barn(s), Shed(s)
- Parcel number: 0112S00401
- Other equipment: DC Well Pump
Construction
Type & style
- Home type: SingleFamily
- Architectural style: Farmhouse
- Property subtype: Single Family Residence
Materials
- Vinyl Siding
- Foundation: Block
- Roof: Asphalt
Condition
- New construction: No
- Year built: 1901
Utilities & green energy
- Sewer: Septic Tank
- Water: Pond, Well
- Utilities for property: Electricity Connected, Propane
Community & HOA
Community
- Subdivision: None
HOA
- Has HOA: No
Location
- Region: Defiance
Financial & listing details
- Price per square foot: $128/sqft
- Date on market: 10/28/2026
- Listing terms: Cash,Conventional,FHA,VA Loan
- Electric utility on property: Yes
- Road surface type: Asphalt
Estimated market value
Not available
Estimated sales range
Not available
Not available
Price history
Price history is unavailable.
Public tax history
Tax history is unavailable.
Monthly payment
Est. payment
Payment breakdown
Explore the cost of this home by adjusting the details. Changes won't be saved.Climate risks
Neighborhood: 43512
Nearby schools
Schools provided by the listing agent
- Elementary: Oakwood
- Middle: Paulding
- High: Paulding
Source: NORIS. This data may not be complete. We recommend contacting the local school district to confirm school assignments for this home.
- $182,2004 bd1 ba1.4k sqft21598 State Route 637, Defiance, OH 43512Off Market
- $171,0003 bd1 ba1.1k sqft21511 State Route 637, Defiance, OH 43512Off Market
- $197,4003 bd2 ba1.3k sqft21741 State Route 637, Defiance, OH 43512Off Market
- $16,000-- bd-- ba-- sqft21741 State Route 637, Defiance, OH 43512Off Market
Similar homes
- $185,0002 bd2 ba1.7k sqft200 Widmer St, Defiance, OH 43512For Sale
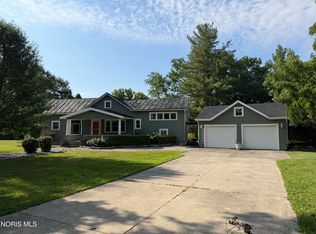 MLS ID #10010248, Samuel M. Switzer, Sam Switzer Realty LLC. NORIS
- $210,0003 bd2 ba1.2k sqft21163 Kammeyer Rd, Defiance, OH 43512For Sale By Owner
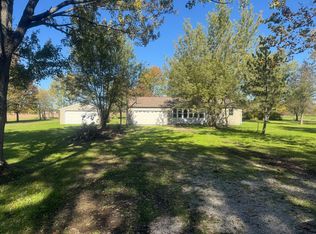
- $165,0003 bd2 ba1.6k sqft19851 Road 1048, Defiance, OH 43512For Sale
 MLS ID #10013350, Christina Switzer, Sam Switzer Realty LLC. NORIS
- $195,0003 bd2 ba1.6k sqft10557 Water St, Defiance, OH 43512For Sale
 MLS ID #10013202, Joshua Busch, Sam Switzer Realty LLC. NORIS
