Welcome to 730 N. Walnut Street in Paulding! This well-maintained 3-bedroom, 1.5-bath home offers 1,386 square feet of comfortable living space in one of Paulding's established and desirable neighborhoods. Whether you're a first-time homebuyer, looking to downsize, or searching for a solid investment opportunity, this home offers the perfect blend of value, functionality, and important updates. Inside, you'll find a practical layout with plenty of room to make it your own. Over the years, many of the major components have already been updated, including a central air unit installed just one year ago, a 2-year-old water heater, vinyl replacement windows (with several brand-new windows recently installed), a roof approximately 8-10 years old, and newer front and back entry doors, providing peace of mind for years to come. Outside, the partially fenced backyard includes a dedicated dog run, making it a great setup for pet owners while still offering space to relax, entertain, or enjoy outdoor activities. Located in a quiet, established neighborhood close to local amenities, this home presents an excellent opportunity to build equity while enjoying the comfort of a move-in-ready property. Don't miss your chance to make this Paulding home your own—schedule your private showing today!
For sale
$139,850
730 N Walnut St, Paulding, OH 45879
3beds
1,386sqft
Single Family Residence
Built in 1948
7,405 Square Feet Lot
$-- Zestimate®
$101/sqft
$-- HOA
What's special
Partially fenced backyardDedicated dog runVinyl replacement windows
- 23 days
- 397
- 27
Likely to sell faster than
Zillow last checked:
Listing updated:
Listed by:
Chester M Straley 419-238-9733,
Straley Realty Auctioneers Inc
Source: NORIS,MLS#: 10013513
Facts & features
Interior
Bedrooms & bathrooms
- Bedrooms: 3
- Bathrooms: 2
- Full bathrooms: 1
- 1/2 bathrooms: 1
Bedroom 2
- Level: Main
- Dimensions: 9.1 x 9.1
Bedroom 3
- Level: Main
- Dimensions: 9.7 x 19
Other
- Level: Main
- Dimensions: 11.4 x 11.1
Family room
- Level: Main
- Dimensions: 15.4 x 23.2
Kitchen
- Level: Main
- Dimensions: 11.4 x 12.5
Laundry
- Level: Main
- Dimensions: 4.1 x 11.5
Living room
- Level: Main
- Dimensions: 13.5 x 17
Heating
- Forced Air, Natural Gas
Cooling
- Central Air
Appliances
- Included: Dishwasher, Gas Oven, Gas Range
- Laundry: Main Level
Features
- Other
- Flooring: Carpet, Vinyl
- Has basement: No
- Has fireplace: No
- Common walls with other units/homes: No Common Walls
Interior area
- Total structure area: 1,386
- Total interior livable area: 1,386 sqft
Video & virtual tour
Property
Parking
- Total spaces: 2
- Parking features: Driveway
- Has uncovered spaces: Yes
Features
- Levels: One
Lot
- Size: 7,405 Square Feet
- Dimensions: 60X120
Details
- Parcel number: 3019S00400
Construction
Type & style
- Home type: SingleFamily
- Property subtype: Single Family Residence
Materials
- Vinyl Siding
- Foundation: Crawl Space
- Roof: Shingle
Condition
- New construction: No
- Year built: 1948
Utilities & green energy
- Sewer: Public Sewer
- Water: Public
- Utilities for property: Cable Available, Electricity Connected, Water Connected
Community & HOA
Community
- Subdivision: None
HOA
- Has HOA: No
Location
- Region: Paulding
Financial & listing details
- Price per square foot: $101/sqft
- Tax assessed value: $68,800
- Annual tax amount: $642
- Date on market: 9/16/2026
- Listing terms: Cash,Conventional,FHA,VA Loan
- Electric utility on property: Yes
Estimated market value
Not available
Estimated sales range
Not available
Not available
Price history
| Date | Event | Price |
|---|---|---|
| 9/16/2026 | Listed for sale | $139,850$101/sqft |
Source:  WCAR OH #311632 Report a problem WCAR OH #311632 Report a problem | ||
Public tax history
| Year | Property taxes | Tax assessment |
|---|---|---|
| 2024 | $642 -4.1% | $24,080 |
| 2023 | $669 -2% | $24,080 |
| 2022 | $683 +36.5% | $24,080 +27.6% |
| 2021 | $500 +11.7% | $18,870 |
| 2020 | $448 -0.8% | $18,870 |
| 2019 | $451 +14.3% | $18,870 +7.6% |
| 2018 | $395 -0.1% | $17,540 |
| 2017 | $395 -1.3% | $17,540 |
| 2016 | $400 +0.7% | $17,540 -0.4% |
| 2015 | $397 +0.5% | $17,610 |
| 2014 | $395 -53.2% | $17,610 |
| 2013 | $845 | $17,610 |
| 2012 | $845 -0.3% | $17,610 |
| 2011 | $847 -0.8% | $17,610 |
| 2010 | $854 | $17,610 |
Find assessor info on the county website
Monthly payment
Est. payment
Payment breakdown
Explore the cost of this home by adjusting the details. Changes won't be saved.Climate risks
Neighborhood: 45879
Nearby schools
Schools provided by the listing agent
- Elementary: Paulding
- Middle: Paulding
- High: Paulding
Source: NORIS. This data may not be complete. We recommend contacting the local school district to confirm school assignments for this home.

Similar homes
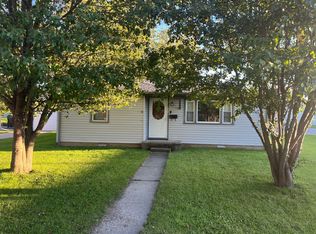
- $130,0002 bd1 ba844 sqft221 W George St, Paulding, OH 45879For Sale By Owner
- $154,7503 bd3 ba1.1k sqft502 W Jackson St, Paulding, OH 45879For Sale
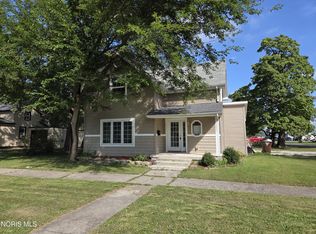 MLS ID #10013318, Chester M Straley, Straley Realty Auctioneers Inc. NORIS
 - $147,8503 bd2 ba1.4k sqft119 S Dix St, Paulding, OH 45879For Sale
 MLS ID #10010221, Stephanie R. Miller, Straley Realty Auctioneers Inc. NORIS
 - $129,9003 bd1 ba1.2k sqft906 W Wayne St, Paulding, OH 45879For Sale
 MLS ID #10011692, Zachary Gorrell, Gorrell Bros.Auctioneers & Rea. NORIS
 - $189,0003 bd2 ba1.2k sqft616 N Dix St, Paulding, OH 45879For Sale
 MLS ID #311719, Kristina Gamble, Bee Gee Realty & Auction Company. WCAR OH
 - $89,0002 bd1 ba1.1k sqft108 Superior St, Oakwood, OH 45873For SaleMLS ID #311772, Amanda Moening, Binkley Real Estate- Wapakoneta. WCAR OH
