Welcome to 906 W. Wayne Street! This charming home on the edge of town is full of character and offers plenty of functional living space inside and out. Step inside and immediately notice the gorgeous hardwood floors and beautiful thick wood trim that give this home its warm, inviting feel. The spacious living room features a large window that fills the space with natural light and creates a bright and comfortable setting. The kitchen offers plenty of cabinetry and workspace for everyday cooking and meal preparation. A full bathroom is conveniently located on the main level. The laundry and utility area provides additional storage space along with easy access to the furnace and water heater. One of the unique features of this home is the breezeway and additional bonus room, offering tons of possibilities! Use it as a man cave, additional living space, hobby room, home office, storage area, or whatever best fits your needs. From there, enjoy the convenience of the 1-car attached garage, keeping your vehicle covered year-round. Upstairs, you'll find two good-sized bedrooms featuring newer windows, along with a newer ceiling in one of the bedrooms. Outside, enjoy a nice backyard with plenty of room to relax and enjoy the outdoors. With its hardwood floors, beautiful woodwork, flexible bonus space, attached garage, and undeniable charm, this home has so much to offer. Priced to sell—call today to schedule your showing of 906 W. Wayne Street!
For sale
$129,900
906 W Wayne St, Paulding, OH 45879
3beds
1,214sqft
Single Family Residence
Built in 1901
8,712 Square Feet Lot
$-- Zestimate®
$107/sqft
$-- HOA
What's special
- 61 days
- 234
- 19
Zillow last checked:
Listing updated:
Listed by:
Zachary Gorrell 419-439-6767,
Gorrell Bros.Auctioneers & Rea
Source: NORIS,MLS#: 10011692
Facts & features
Interior
Bedrooms & bathrooms
- Bedrooms: 3
- Bathrooms: 1
- Full bathrooms: 1
Bedroom 2
- Level: Upper
- Dimensions: 13 x 12
Bedroom 3
- Level: Upper
- Dimensions: 11 x 12
Other
- Level: Main
- Dimensions: 14 x 10
Dining room
- Level: Main
- Dimensions: 14 x 12
Kitchen
- Level: Main
- Dimensions: 18 x 10
Living room
- Level: Main
- Dimensions: 18 x 12
Utility room
- Level: Main
- Dimensions: 5 x 8
Heating
- Baseboard, Electric
Cooling
- Window Unit(s)
Appliances
- Laundry: Inside, Other
Features
- Other
- Flooring: Carpet, Hardwood
- Has basement: No
- Has fireplace: No
- Common walls with other units/homes: No Common Walls
Interior area
- Total structure area: 1,214
- Total interior livable area: 1,214 sqft
Video & virtual tour
Property
Parking
- Total spaces: 2
- Parking features: Gravel, Attached Garage, Driveway
- Garage spaces: 2
- Has uncovered spaces: Yes
Features
- Levels: One and One Half
Lot
- Size: 8,712 Square Feet
- Dimensions: 132x132
Details
- Additional parcels included: 3011A00800
- Parcel number: 3011A00700
Construction
Type & style
- Home type: SingleFamily
- Property subtype: Single Family Residence
Materials
- Vinyl Siding
- Foundation: Crawl Space
- Roof: Shingle
Condition
- New construction: No
- Year built: 1901
Utilities & green energy
- Sewer: Public Sewer
- Water: Public
- Utilities for property: Electricity Connected, Natural Gas Available, Sewer Connected, Water Connected
Community & HOA
Community
- Subdivision: None
HOA
- Has HOA: No
Location
- Region: Paulding
Financial & listing details
- Price per square foot: $107/sqft
- Tax assessed value: $69,800
- Annual tax amount: $1,120
- Date on market: 8/8/2026
- Listing terms: Cash,Conventional
- Electric utility on property: Yes
Estimated market value
Not available
Estimated sales range
Not available
$1,190/mo
Price history
| Date | Event | Price |
|---|---|---|
| 9/21/2026 | Listed for sale | $129,900$107/sqft |
Source: NORIS #10011692 Report a problem | ||
| 8/25/2026 | Contingent | $129,900$107/sqft |
Source: NORIS #10011692 Report a problem | ||
| 8/8/2026 | Listed for sale | $129,900$107/sqft |
Source: NORIS #10011692 Report a problem | ||
Public tax history
| Year | Property taxes | Tax assessment |
|---|---|---|
| 2024 | $1,120 +0.1% | $24,430 |
| 2023 | $1,119 +1.4% | $24,430 |
| 2022 | $1,103 +21.3% | $24,430 +35% |
| 2021 | $910 +11.3% | $18,100 |
| 2020 | $818 -0.8% | $18,100 |
| 2019 | $824 +6.9% | $18,100 +8.2% |
| 2018 | $771 -0.1% | $16,730 |
| 2017 | $772 -0.7% | $16,730 |
| 2016 | $777 +435.5% | $16,730 +443.2% |
| 2015 | $145 +0.5% | $3,080 |
| 2014 | $144 -7.4% | $3,080 |
| 2013 | $156 | $3,080 |
| 2012 | $156 -0.3% | $3,080 |
| 2011 | $157 -0.8% | $3,080 |
| 2010 | $158 | $3,080 |
Find assessor info on the county website
Monthly payment
Est. payment
Payment breakdown
Explore the cost of this home by adjusting the details. Changes won't be saved.Climate risks
Neighborhood: 45879
Nearby schools
Schools provided by the listing agent
- Elementary: Paulding
- Middle: Paulding
- High: Paulding
Source: NORIS. This data may not be complete. We recommend contacting the local school district to confirm school assignments for this home.

Similar homes
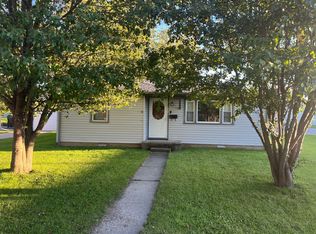
- $130,0002 bd1 ba844 sqft221 W George St, Paulding, OH 45879For Sale By Owner
- $154,7503 bd3 ba1.1k sqft502 W Jackson St, Paulding, OH 45879For Sale
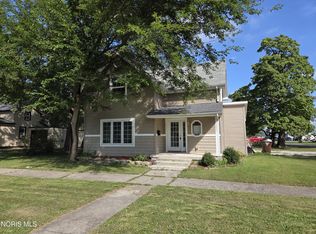 MLS ID #10013318, Chester M Straley, Straley Realty Auctioneers Inc. NORIS
 - $139,8503 bd2 ba1.3k sqft730 N Walnut St, Paulding, OH 45879For Sale
 MLS ID #10013513, Chester M Straley, Straley Realty Auctioneers Inc. NORIS
 - $147,8503 bd2 ba1.4k sqft119 S Dix St, Paulding, OH 45879For Sale
 MLS ID #10010221, Stephanie R. Miller, Straley Realty Auctioneers Inc. NORIS
 - $189,0003 bd2 ba1.2k sqft616 N Dix St, Paulding, OH 45879For Sale
 MLS ID #311719, Kristina Gamble, Bee Gee Realty & Auction Company. WCAR OH
 - $129,0002 bd1 ba1k sqft312 E Rice St, Continental, OH 45831For SaleMLS ID #309683, Richard Clark, Dick Clark Real Estate, LLC. WCAR OH
- $89,0002 bd1 ba1.1k sqft108 Superior St, Oakwood, OH 45873For SaleMLS ID #311772, Amanda Moening, Binkley Real Estate- Wapakoneta. WCAR OH
