Welcome to 501 S. Maple Street, Hicksville, OH 43526! Conveniently located right in town, this charming home offers plenty of space inside and out. Start your day on the large, beautiful front porch—perfect for enjoying your morning coffee, relaxing, or sharing an outdoor meal. Step inside to find beautiful hardwood floors throughout the spacious living and dining rooms. The kitchen provides abundant cabinetry and storage, while the bonus utility room offers additional everyday convenience. Upstairs, you'll find three generously sized bedrooms, a full bathroom, and a versatile loft area. Outside, enjoy the large backyard and detached garage, which provides plenty of room for vehicles, storage, a workshop, or the perfect man cave. Affordably priced and ready for its next owner—call today to schedule your private showing!
For sale
$119,900
501 S Maple St, Hicksville, OH 43526
3beds
1,176sqft
Single Family Residence
Built in 1900
9,147 Square Feet Lot
$-- Zestimate®
$102/sqft
$-- HOA
What's special
Versatile loft areaThree generously sized bedroomsLarge beautiful front porchLarge backyard
- 56 days
- 488
- 34
Likely to sell faster than
Zillow last checked:
Listing updated:
Listed by:
Zachary Gorrell 419-439-6767,
Gorrell Bros.Auctioneers & Rea
Source: NORIS,MLS#: 10012580
Facts & features
Interior
Bedrooms & bathrooms
- Bedrooms: 3
- Bathrooms: 1
- Full bathrooms: 1
Bedroom 2
- Level: Upper
- Dimensions: 18 x 9
Bedroom 3
- Level: Upper
- Dimensions: 14 x 9
Bedroom 4
- Level: Upper
- Dimensions: 15 x 9
Dining room
- Level: Main
- Dimensions: 12 x 12
Kitchen
- Level: Main
- Dimensions: 12 x 10
Living room
- Level: Main
- Dimensions: 15 x 12
Utility room
- Level: Main
- Dimensions: 10 x 9
Heating
- Baseboard, Electric
Cooling
- None
Appliances
- Included: Water Heater
- Laundry: Main Level
Features
- Other
- Flooring: Wood, Hardwood
- Basement: Partial
- Has fireplace: No
- Common walls with other units/homes: No Common Walls
Interior area
- Total structure area: 1,176
- Total interior livable area: 1,176 sqft
Video & virtual tour
Property
Parking
- Total spaces: 2
- Parking features: Driveway
- Garage spaces: 2
- Has uncovered spaces: Yes
Features
- Patio & porch: Front Porch
Lot
- Size: 9,147 Square Feet
- Dimensions: 60X150
Details
- Parcel number: E060012000900
Construction
Type & style
- Home type: SingleFamily
- Property subtype: Single Family Residence
Materials
- Aluminum Siding, Vinyl Siding, Wood Siding
- Foundation: Crawl Space
- Roof: Shingle
Condition
- New construction: No
- Year built: 1900
Utilities & green energy
- Sewer: Public Sewer
- Water: Public
- Utilities for property: Electricity Connected, Water Connected
Community & HOA
Community
- Features: Park, Sidewalks, Street Lights
- Subdivision: None
HOA
- Has HOA: No
Location
- Region: Hicksville
Financial & listing details
- Price per square foot: $102/sqft
- Tax assessed value: $76,050
- Annual tax amount: $1,118
- Date on market: 8/27/2026
- Listing terms: Cash,Conventional
- Electric utility on property: Yes
Estimated market value
Not available
Estimated sales range
Not available
$1,329/mo
Price history
| Date | Event | Price |
|---|---|---|
| 8/27/2026 | Listed for sale | $119,900+50.1%$102/sqft |
Source: NORIS #10012580 Report a problem | ||
| 11/18/2022 | Listing removed | -- |
Source: NORIS #6091329 Report a problem | ||
| 8/5/2022 | Listed for sale | $79,900$68/sqft |
Source: NORIS #6091329 Report a problem | ||
Public tax history
| Year | Property taxes | Tax assessment |
|---|---|---|
| 2024 | $1,118 -5.5% | $26,620 |
| 2023 | $1,182 +44.3% | $26,620 +44.4% |
| 2022 | $820 -0.1% | $18,440 |
| 2021 | $820 -1.2% | $18,440 |
| 2020 | $831 +15.7% | $18,440 +15.3% |
| 2019 | $718 -3.3% | $16,000 |
| 2018 | $743 | $16,000 +0.1% |
| 2017 | -- | $15,992 +20.3% |
| 2016 | -- | $13,293 |
| 2015 | -- | $13,293 |
| 2014 | -- | $13,293 |
| 2013 | -- | $13,293 |
| 2012 | -- | $13,293 |
| 2011 | -- | $13,293 |
| 2010 | -- | -- |
| 2009 | -- | -- |
Find assessor info on the county website
Monthly payment
Est. payment
Payment breakdown
Explore the cost of this home by adjusting the details. Changes won't be saved.Climate risks
Neighborhood: 43526
Nearby schools
Schools provided by the listing agent
- Elementary: Hicksville
- Middle: Hicksville
- High: Hicksville
Source: NORIS. This data may not be complete. We recommend contacting the local school district to confirm school assignments for this home.
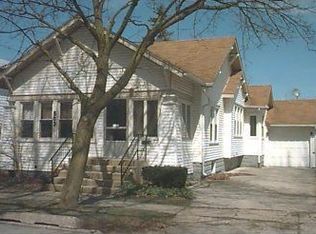
Similar homes
- $132,5003 bd2 ba1.5k sqft203 S Main St, Hicksville, OH 43526For Sale
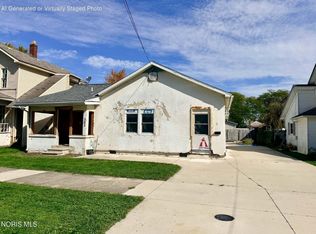 MLS ID #10014551, Amanda Schneider, EXP Realty, LLC. NORIS
 - $118,9003 bd1 ba1.2k sqft906 W Wayne St, Paulding, OH 45879For Sale
 MLS ID #10011692, Zachary Gorrell, Gorrell Bros.Auctioneers & Rea. NORIS
 - $130,0002 bd1 ba956 sqft120 S Taylor St, Sherwood, OH 43556For Sale
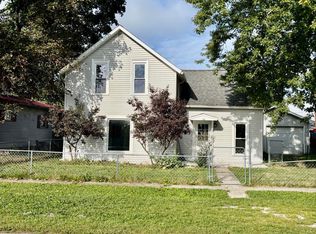 MLS ID #10013329, Nicole Yoder, Sam Switzer Realty LLC. NORIS
 - $159,9003 bd1 ba1.1k sqft508 W Jackson St, Paulding, OH 45879For Sale
 MLS ID #10014949, Brian Andrew Brown, Sam Switzer Realty LLC. NORIS
