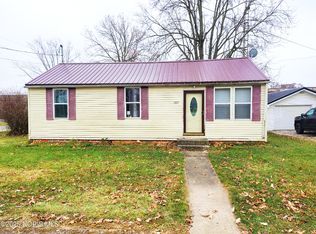
Bring your vision & skills to life in this 2,200-square-foot home. It is spacious, and it needs some finishing work and flooring. A LARGE back room is currently used for storage; this space is versatile, with two closets and a man door to the backyard. The 9 x 8 pantry is about the size of an average utility room. Two full baths, one on each level. The second floor offers a bonus area and a good-sized landing. The exterior is basically done along with 16 new Anderson windows in 2023, central air new in 2025, metal roof 14 years old. Hot water heater 2026. Two staircases with one of them being original to the house. Three bedrooms with a fourth easy to make! Deep backyard holds a large chicken coop, 12 x 32 shed, bricked garden, and a carport. Garage space is a 24 x 24 pole barn along the side of the house. Deep lot 165 x 83 wide. Interested in an interior fixer-upper? A cash buyer or a renovation/rehab-type loan will be required to purchase this home. FHA's 203K Loan is perfect for this property! Contingent on seller finding suitable housing.
For sale
$119,900
402 S 6th St, Continental, OH 45831
3beds
2,022sqft
Single Family Residence
Built in 1900
0.31 Acres Lot
$-- Zestimate®
$59/sqft
$-- HOA
What's special
Large chicken coopLarge back roomBricked gardenGood-sized landingDeep backyardTwo closets
- 60 days
- 328
- 35
Zillow last checked:
Listing updated:
Listed by:
Karol Yeager 419-784-4519,
Realty Five of Defiance
Source: NORIS,MLS#: 10013278
Facts & features
Interior
Bedrooms & bathrooms
- Bedrooms: 3
- Bathrooms: 2
- Full bathrooms: 2
Bedroom 2
- Features: Ceiling Fan(s)
- Level: Upper
- Dimensions: 11 x 13
Bedroom 3
- Description: Laminate.
- Level: Upper
- Dimensions: 12 x 8
Other
- Description: Triple closet. Laminet.
- Features: Ceiling Fan(s)
- Level: Upper
- Dimensions: 15 x 16
Bonus room
- Level: Main
- Dimensions: 17 x 13
Den
- Description: Almost a second landing.
- Level: Upper
- Dimensions: 10 x 8
Dining room
- Description: Wood, slider door.
- Features: Ceiling Fan(s)
- Level: Main
- Dimensions: 14 x 9
Exercise room
- Level: Upper
- Dimensions: 11 x 9
Kitchen
- Description: Vinyl
- Features: Pantry
- Level: Main
- Dimensions: 16 x 9
Laundry
- Description: Concrete, Knotty pine, utility rm.
- Level: Main
- Dimensions: 12 x 12
Living room
- Description: Wood floors
- Features: Ceiling Fan(s)
- Level: Main
- Dimensions: 16 x 14
Heating
- Forced Air, Propane
Cooling
- Ceiling Fan(s), Central Air
Appliances
- Included: Water Heater, Electric Oven
- Laundry: Accessible Utilities or Laundry, Main Level
Features
- Ceiling Fan(s), Dual Closets, Eat-in Kitchen, Pantry, Storage
- Flooring: Vinyl, Wood, Laminate
- Doors: Sliding Doors
- Has basement: No
- Has fireplace: No
- Common walls with other units/homes: No Common Walls
Interior area
- Total structure area: 2,022
- Total interior livable area: 2,022 sqft
Property
Parking
- Total spaces: 8
- Parking features: Gravel, Additional Parking, Alley Access, Detached Carport, Driveway, Storage
- Carport spaces: 4
- Has uncovered spaces: Yes
Features
- Patio & porch: Side Patio, Covered Porch, Front Porch
- Exterior features: Garden, Lighting, Storage
Lot
- Size: 0.31 Acres
- Dimensions: 83 x 165
Details
- Additional structures: Pole Barn, Shed(s)
- Parcel number: 24053140.0000
Construction
Type & style
- Home type: SingleFamily
- Architectural style: Traditional
- Property subtype: Single Family Residence
Materials
- Vinyl Siding
- Foundation: Crawl Space
- Roof: Metal
Condition
- New construction: No
- Year built: 1900
Utilities & green energy
- Electric: 100 Amp Service, Fuses
- Sewer: Public Sewer
- Water: Public
- Utilities for property: Electricity Connected, Sewer Available, Sewer Connected, Water Connected, Propane
Community & HOA
Community
- Features: Park, Picnic Area, Sidewalks
- Subdivision: None
HOA
- Has HOA: No
Location
- Region: Continental
Financial & listing details
- Price per square foot: $59/sqft
- Date on market: 9/11/2026
- Listing terms: Cash
- Electric utility on property: Yes
- Road surface type: Concrete
Estimated market value
Not available
Estimated sales range
Not available
$1,722/mo
Price history
| Date | Event | Price |
|---|---|---|
| 9/11/2026 | Listed for sale | $119,900$59/sqft |
Source: NORIS #10013278 Report a problem | ||
Public tax history
Tax history is unavailable.
Monthly payment
Est. payment
Payment breakdown
Explore the cost of this home by adjusting the details. Changes won't be saved.Climate risks
Neighborhood: 45831
Nearby schools
Schools provided by the listing agent
- Elementary: Continental
- Middle: Continental
- High: Continental
Source: NORIS. This data may not be complete. We recommend contacting the local school district to confirm school assignments for this home.
Similar homes
- $129,0003 bd1 ba1.2k sqft316 N 1st St, Oakwood, OH 45873For Sale
 MLS ID #10011317, Donna A. Baldwin, Bruce Guilford Real Estate. NORIS
- $89,9005 bd2 ba2.1k sqft205 Auglaize St, Oakwood, OH 45873For Sale
 MLS ID #10015663, Chester M Straley, Straley Realty Auctioneers Inc. NORIS
- $118,9003 bd1 ba1.2k sqft906 W Wayne St, Paulding, OH 45879For Sale
 MLS ID #10011692, Zachary Gorrell, Gorrell Bros.Auctioneers & Rea. NORIS
- $89,0003 bd1 ba1.1k sqft207 Superior St, Oakwood, OH 45873For Sale
 MLS ID #10014415, Sean D Skiver, AmeriMade Realty, LLC. NORIS
- $163,9002 bd1 ba1.1k sqft4216 State Highway 634, Continental, OH 45831For Sale
 MLS ID #311364, Jim Maidon, Cowan, Realtors. WCAR OH
- $89,0002 bd1 ba1.1k sqft108 Superior St, Oakwood, OH 45873For SaleMLS ID #311772, Amanda Moening, Binkley Real Estate- Wapakoneta. WCAR OH
