Welcome home to this well-maintained 3-bedroom, 1-bath brick ranch in the heart of Oakwood! Offering 1,261 sq. ft. of comfortable living space, this move-in-ready home features an attached garage, spacious living room, and an efficient new mini-split heating and cooling system for year-round comfort. Fresh paint and clean flooring make it easy to move right in. Situated on a 0.20-acre lot, this home is perfect for first-time buyers, downsizers, or anyone looking for affordable small-town living. Built in 1979, this solid brick home combines low maintenance with lasting quality. Conveniently located near local amenities with easy access to surrounding communities. Don't miss your opportunity to own this charming home - schedule your showing today!
For sale
$159,900
110 S 5th St, Oakwood, OH 45873
3beds
1,261sqft
:
Get pre-qualified$1,115/mo
Single Family Residence
Built in 1979
8,712 Square Feet Lot
$156,900 Zestimate®
$127/sqft
$-- HOA
What's special
Attached garageFresh paintClean flooring
- 17 days |
- 1,323 |
- 21 |
Likely to sell faster than
Zillow last checked:
Listing updated:
Listed by:
Wendy Gericke 419-572-0714,
Howard Hanna
Source: NORIS,MLS#: 10010416
Facts & features
Interior
Bedrooms & bathrooms
- Bedrooms: 3
- Bathrooms: 1
- Full bathrooms: 1
Bedroom 2
- Level: Main
- Dimensions: 10 x 10
Bedroom 3
- Level: Main
- Dimensions: 10 x 10
Other
- Level: Main
- Dimensions: 12 x 13
Kitchen
- Level: Main
- Dimensions: 16 x 11
Living room
- Level: Main
- Dimensions: 24 x 24
Heating
- Ceiling, Mini Split, Other
Cooling
- Mini Split
Appliances
- Included: Dishwasher, Microwave, Water Heater, Dryer, Gas Cooktop, Gas Oven, Range Hood, Refrigerator, Washer
- Laundry: Other
Features
- Ceiling Fan(s), Open Floorplan, Walk-In Closet(s)
- Flooring: Carpet, Luxury Vinyl
- Doors: Sliding Doors
- Has basement: No
- Number of fireplaces: 1
- Fireplace features: Gas
- Common walls with other units/homes: No Common Walls
Interior area
- Total structure area: 1,261
- Total interior livable area: 1,261 sqft
Video & virtual tour
Property
Parking
- Total spaces: 5
- Parking features: Attached Garage
- Garage spaces: 2
Features
- Levels: One
Lot
- Size: 8,712 Square Feet
- Dimensions: 66X132
Details
- Parcel number: 1008S04000
Construction
Type & style
- Home type: SingleFamily
- Architectural style: Ranch
- Property subtype: Single Family Residence
Materials
- Steel Siding, Stone
- Foundation: Crawl Space
- Roof: Asphalt,Shingle
Condition
- New construction: No
- Year built: 1979
Utilities & green energy
- Electric: 100 Amp Service
- Sewer: Public Sewer
- Water: Public
- Utilities for property: Cable Available, Electricity Available, Electricity Connected
Community & HOA
Community
- Subdivision: None
HOA
- Has HOA: No
Location
- Region: Oakwood
Financial & listing details
- Price per square foot: $127/sqft
- Tax assessed value: $78,900
- Annual tax amount: $1,274
- Date on market: 7/13/2026
- Listing terms: Cash,Conventional,FHA,USDA Loan
- Electric utility on property: Yes
- Road surface type: Asphalt
Estimated market value
$156,900
$149,000 - $165,000
$1,071/mo
Price history
| Date | Event | Price |
|---|---|---|
| 7/13/2026 | Listed for sale | $159,900+37.8%$127/sqft |
Source: NORIS #10010416 Report a problem | ||
| 8/30/2022 | Sold | $116,000-12.5%$92/sqft |
Source: NORIS #6091096 Report a problem | ||
| 8/17/2022 | Pending sale | $132,500$105/sqft |
Source: NORIS #6091096 Report a problem | ||
| 8/11/2022 | Contingent | $132,500$105/sqft |
Source: NORIS #6091096 Report a problem | ||
| 8/8/2022 | Listed for sale | $132,500+267%$105/sqft |
Source: NORIS #6091096 Report a problem | ||
| 6/18/2011 | Listing removed | $36,100$29/sqft |
Source: Fannie Mae #5025052 Report a problem | ||
| 6/2/2011 | Listed for sale | $36,100$29/sqft |
Source: foreclosure.com Report a problem | ||
Public tax history
| Year | Property taxes | Tax assessment |
|---|---|---|
| 2024 | $1,274 +8.6% | $27,620 |
| 2023 | $1,173 +36.3% | $27,620 |
| 2022 | $861 +26% | $27,620 +23.7% |
| 2021 | $683 -2.3% | $22,330 |
| 2020 | $699 -0.7% | $22,330 |
| 2019 | $704 +23.4% | $22,330 +15.6% |
| 2018 | $571 -0.1% | $19,320 |
| 2017 | $572 0% | $19,320 |
| 2016 | $572 -3.1% | $19,320 -2.7% |
| 2015 | $590 +4.4% | $19,850 |
| 2014 | $565 -17.4% | $19,850 -4.5% |
| 2013 | $685 +5% | $20,790 |
| 2012 | $652 -40.4% | $20,790 |
| 2011 | $1,095 -0.7% | $20,790 |
| 2010 | $1,102 | $20,790 |
Find assessor info on the county website
Monthly payment
Est. payment
Payment breakdown
Explore the cost of this home by adjusting the details. Changes won't be saved.Climate risks
Neighborhood: 45873
Nearby schools
GreatSchools rating
- 7/10Oakwood Elementary SchoolGrades: PK-6Distance: 0.4 mi
- 6/10Paulding Middle SchoolGrades: 6-8Distance: 11.1 mi
- 5/10Paulding High SchoolGrades: 9-12Distance: 11.1 mi
Schools provided by the listing agent
- Elementary: Paulding
- Middle: Paulding
- High: Paulding
Source: NORIS. This data may not be complete. We recommend contacting the local school district to confirm school assignments for this home.
- $143,3004 bd2 ba1.3k sqft108 S 5th St, Oakwood, OH 45873Off Market
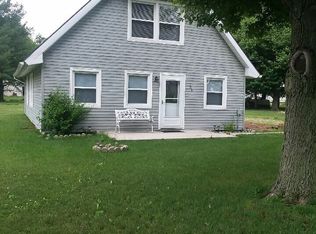
- $184,3003 bd2 ba1.8k sqft106 S 5th St, Oakwood, OH 45873Off Market
- $116,5003 bd2 ba1.5k sqft400 Burt St, Oakwood, OH 45873Off Market
- $95,9002 bd1 ba1.3k sqft500 Burt St, Oakwood, OH 45873Off Market
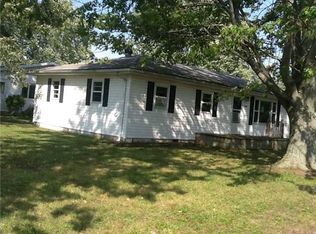
- $132,5003 bd1 ba1.4k sqft107 S 5th St, Oakwood, OH 45873Off Market
- $183,1003 bd2 ba1.3k sqft402 Burt St, Oakwood, OH 45873Off Market
- $108,6003 bd2 ba1.3k sqft501 Burt St, Oakwood, OH 45873Off Market
- $140,0004 bd1 ba1.9k sqft105 S 5th St, Oakwood, OH 45873Sold
A local agent can set up tours, give advice and negotiate with sellers.
Similar homes
- $138,5003 bd1 ba1.2k sqft316 N 1st St, Oakwood, OH 45873For Sale By Owner
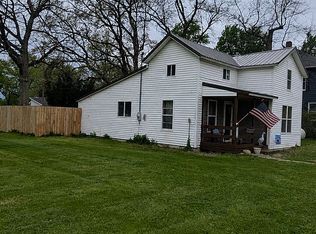
- $129,9002 bd1 ba1.4k sqft627 E Walnut, Oakwood, OH 45873For Sale By Owner
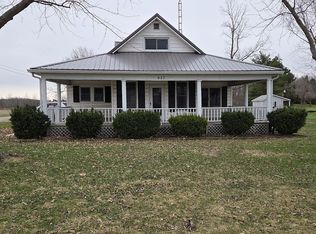
- $129,9002 bd1 ba1.6k sqft627 Walnut St, Oakwood, OH 45873For Sale By Owner

- $159,0003 bd1 ba1.1k sqft15986 State Route 613, Paulding, OH 45879For Sale
 MLS ID #10009734, Dustin Stoller, Stoller Real Estate & Land LLC. NORIS
 - $159,9003 bd2 ba1.2k sqft909 Hees Ct, Defiance, OH 43512For SaleMLS ID #10008283, Terry L. Zimmerman, The Carlin Company. NORIS
- $154,9002 bd2 ba1.1k sqft402 Liberty St, Cloverdale, OH 45827For SaleMLS ID #10009271, Steven Koleno, Beycome Brokerage Realty LLC. NORIS
- $145,0002 bd2 ba1.2k sqft20847 State Route 637, Oakwood, OH 45873For SaleMLS ID #10009169, Shawn Booher, RE/MAX Realty of Defiance. NORIS
- $131,9003 bd1 ba1.5k sqft14516 Dohoney Rd, Defiance, OH 43512For SaleMLS ID #10010029, Sallie Lankenau, RE/MAX Exclusive. NORIS
- $159,9003 bd2 ba1.4k sqft712 N Washington St, Van Wert, OH 45891For SaleMLS ID #10009473, Tamyra Humes, Coldwell Banker Sigg Realty. NORIS
- $159,9003 bd1 ba1k sqft412 S Laura St, Payne, OH 45880For SaleMLS ID #10000483, Stephanie R. Miller, Straley Realty Auctioneers Inc. NORIS
- $179,9004 bd2 ba1.5k sqft12582 Maple Ave, Paulding, OH 45879For SaleMLS ID #10009499, Kelly McCoy, Realty Five of Defiance. NORIS
- $185,0003 bd2 ba1.1k sqft516 E Broadway St, Defiance, OH 43512For SaleMLS ID #10010202, Libby Sabryn Van Dusen, Serenity Realty LLC. NORIS
- $197,0003 bd2 ba1.3k sqft401 Mustasch St, Payne, OH 45880For SaleMLS ID #10010981, Dustin Stoller, Stoller Real Estate & Land LLC. NORIS
- $179,9003 bd1 ba1.2k sqft950 Washington Ave, Defiance, OH 43512For SaleMLS ID #10010253, David M Dempsey, The Carlin Company. NORIS
- $--4 bd2 ba1.7k sqft1032 Jefferson Ave, Defiance, OH 43512AuctionServiceLink Auction
- $129,0002 bd1 ba1k sqft312 E Rice St, Continental, OH 45831For Sale
 MLS ID #309683, Richard Clark, Dick Clark Real Estate, LLC. WCAR OH
 - $--3 bd1 ba1.3k sqft741 E 2nd St, Ottawa, OH 45875AuctionAuction.com 1
- $145,0004 bd1 ba1.5k sqft505 Ralston Ave, Defiance, OH 43512For SaleMLS ID #10008539, Kathryn Groff, Sam Switzer Realty LLC. NORIS
- $185,9003 bd2 ba1.3k sqft110 Elmwood Dr, Sherwood, OH 43556For SaleMLS ID #10007728, Lea Newton, RE/MAX Realty of Defiance. NORIS
- $155,0003 bd2 ba1.6k sqft203-205 5th St, Defiance, OH 43512For SaleMLS ID #10010089, Tisha Kay Rau Tingle, Go Giver Real Estate. NORIS
