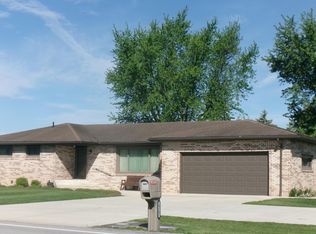
Welcome to this country charmer. This house was built in 1966 and is in Ottoville School District. It has 3 bedrooms and 2 baths with an office room and sits on two lots which equal a little more than an acre. The house is 1776 sq. ft. and has a full basement with a nice storage area. This house features a propane. Enjoy your coffee in a 17 x 13 Sunroom built in 2004 and enjoy a covered back patio by ALT Outdoors which measures 12 x 26 built in 2019. It also features an eat - in kitchen with new wooden floors. The dishwasher, stove, two refrigerators, microwave and washer and dryer are all included. A brand-new roof in May of 2026, windows in 2015, Heat and HVAC in 2009 are also featured with this house. No need to worry during a power outage with a Honeywell whole home generator which was put in, in 2016. The one acre includes two lots. You don't want to miss this one.
For sale
Price cut: $14K (7/16)
$315,000
15739 State Highway 634, Fort Jennings, OH 45844
3beds
1,776sqft
:
Get pre-qualified$2,035/mo
Single Family Residence
Built in 1966
1.03 Acres Lot
$300,300 Zestimate®
$177/sqft
$-- HOA
What's special
Office room
- 30 days |
- 821 |
- 19 |
Likely to sell faster than
Zillow last checked:
Listing updated:
Listed by:
James Rhodes 419-236-3616,
Dye Real Estate & Land Company
Source: WCAR OH,MLS#: 310622
Facts & features
Interior
Bedrooms & bathrooms
- Bedrooms: 3
- Bathrooms: 2
- Full bathrooms: 2
Bedroom 1
- Level: First
- Area: 154 Square Feet
- Dimensions: 14 x 11
Bedroom 2
- Level: First
- Area: 132 Square Feet
- Dimensions: 12 x 11
Bedroom 3
- Level: First
- Area: 143 Square Feet
- Dimensions: 13 x 11
Living room
- Level: First
- Area: 299 Square Feet
- Dimensions: 23 x 13
Heating
- Heat Pump, Baseboard
Cooling
- Central Air
Appliances
- Included: Dishwasher, Dryer, Electric Water Heater, Microwave, Oven, Refrigerator, Washer, Water Heater Owned
Features
- Flooring: Carpet, Wood
- Basement: Concrete,Finished
Interior area
- Total structure area: 1,776
- Total interior livable area: 1,776 sqft
- Finished area below ground: 1,776
Video & virtual tour
Property
Parking
- Total spaces: 2
- Parking features: Attached, Garage
- Attached garage spaces: 2
Features
- Levels: One
- Patio & porch: Enclosed
Lot
- Size: 1.03 Acres
- Features: Level
Details
- Additional structures: Garage(s), Outbuilding
- Parcel number: 63002090000, 63002080000
- Zoning description: Residential
- Special conditions: Fair Market
Construction
Type & style
- Home type: SingleFamily
- Architectural style: Ranch
- Property subtype: Single Family Residence
Materials
- Brick, Vinyl Siding
- Foundation: Other
Condition
- Year built: 1966
Utilities & green energy
- Sewer: Septic Tank
- Water: Well
Community & HOA
HOA
- Has HOA: No
Location
- Region: Fort Jennings
Financial & listing details
- Price per square foot: $177/sqft
- Annual tax amount: $981
- Date on market: 6/22/2026
- Listing terms: Cash,Conventional,VA Loan
James Rhodes
James Rhodes
(419) 236-3616
By pressing Contact Agent, you agree that the real estate professional identified above may call/text you about your search, which may involve use of automated means and pre-recorded/artificial voices. You don't need to consent as a condition of buying any property, goods, or services. Message/data rates may apply. You also agree to our Terms of Use. Zillow does not endorse any real estate professionals. We may share information about your recent and future site activity with your agent to help them understand what you're looking for in a home.
Estimated market value
$300,300
$285,000 - $315,000
$1,579/mo
Price history
| Date | Event | Price |
|---|---|---|
| 7/16/2026 | Price change | $315,000-4.3%$177/sqft |
Source:  WCAR OH #310622 Report a problem WCAR OH #310622 Report a problem | ||
| 6/22/2026 | Listed for sale | $329,000$185/sqft |
Source: WCAR OH #310622 Report a problem | ||
Public tax history
Tax history is unavailable.
Monthly payment
Est. payment
Payment breakdown
Explore the cost of this home by adjusting the details. Changes won't be saved.Climate risks
Neighborhood: 45844
Nearby schools
GreatSchools rating
- 8/10Ottoville Elementary SchoolGrades: K-6Distance: 3.1 mi
- 8/10Ottoville High SchoolGrades: 7-12Distance: 3.1 mi
- $276,200-- bd1 ba1.7k sqft15739 State Route 634 #DR08, Fort Jennings, OH 45844Off Market
- $277,900-- bd2 ba1.4k sqft15677 State Route 634 #DR08, Fort Jennings, OH 45844Off Market
- $333,300-- bd2 ba1.2k sqft15637 State Route 634 #DR08, Fort Jennings, OH 45844Off Market
- $199,800-- bd1 ba1.4k sqft15585 State Route 634 #DR08, Fort Jennings, OH 45844Off Market
- $386,700-- bd2 ba1.3k sqft15557 State Route 634 #DR08, Fort Jennings, OH 45844Off Market
- $---- bd-- ba-- sqftState Route 634, Fort Jennings, OH 45844Off Market
- $800-- bd-- ba-- sqftState Route 634, Fort Jennings, OH 45844Off Market
- $---- bd-- ba-- sqftState Route 634, Fort Jennings, OH 45844Off Market
Similar homes
- $324,9003 bd2 ba1.9k sqft19200 State Route 190, Fort Jennings, OH 45844For Sale
 MLS ID #10007373, Susan Schroeder, ERA Geyer-Noakes Realty Group. NORIS
 - $299,0004 bd2 ba2k sqft303 E 3rd St, Ottoville, OH 45876For Sale
 MLS ID #11874782, Tony Langhals, TONY LANGHALS REAL ESTATE LLC. My State MLS
 - $302,5002 bd2 ba1.5k sqft3262 Bonnieview Dr, Lima, OH 45801For Sale

 MLS ID #310635, Kayla Boss, CCR Realtors. WCAR OH
 - $299,9003 bd3 ba1.7k sqft23235 Road 110, Oakwood, OH 45873For Sale
 MLS ID #10009877, Tamyra Humes, Coldwell Banker Sigg Realty. NORIS
 - $317,9004 bd3 ba1.8k sqft5042 Daisy Ln, Lima, OH 45807For Sale
 MLS ID #1046946, Andrew Klausing, Plus One Professionals. WRIST
 - $287,7503 bd2 ba1.5k sqft1227 E Ervin Rd, Van Wert, OH 45891For SaleMLS ID #309945, Chester Straley, Straley Realty & Auctioneers- Van Wert. WCAR OH
- $379,9004 bd2 ba2k sqft1725 Irvin Rd, Lima, OH 45807For SaleMLS ID #310654, Riley Culver, Berkshire Hathaway Professional Realty. WCAR OH
- $279,9003 bd2 ba1.5k sqft5643 Clover Ridge Dr, Lima, OH 45807For SaleMLS ID #309493, Jason Liening, Cowan, Realtors. WCAR OH
- $259,9003 bd2 ba1.7k sqft17236 Road 11j, Columbus Grove, OH 45830For SaleMLS ID #10008398, Krista M Hughes, Key Realty. NORIS
- $279,0003 bd2 ba1.8k sqft6390 Spencerville Rd, Lima, OH 45806For SaleMLS ID #310602, Stephanie Will, Dick Clark Real Estate, LLC. WCAR OH
- $315,0003 bd3 ba1.7k sqft11120 Fairview Dr, Ottawa, OH 45875For Sale By Owner
- $279,0003 bd2 ba1.8k sqft3100 S Wapak Rd, Lima, OH 45806For SaleMLS ID #1046274, Sara Vanzant, Howard Hanna Real Estate Services. WRIST
- $449,9004 bd3 ba2.1k sqft10234 Elida Rd, Delphos, OH 45833For SaleMLS ID #310636, Richard Clark, Dick Clark Real Estate, LLC. WCAR OH
- $350,0003 bd2 ba2.1k sqft3075 Hummingbird St, Lima, OH 45807For SaleMLS ID #310448, Emily Niebel, Cowan, Realtors. WCAR OH
- $290,0003 bd3 ba1.7k sqft2718 Carolyn Dr, Lima, OH 45807For SaleMLS ID #309835, Steven Shulaw, KW Greater Columbus Realty. WCAR OH
- $279,9004 bd3 ba1.4k sqft28457 Blanchard Rd, Defiance, OH 43512For SaleMLS ID #10009421, Katelyn Eldridge, BellaBlue RealEstate & Propert. NORIS
- $335,0003 bd3 ba1.6k sqft708 Sherman St, Pandora, OH 45877For SaleMLS ID #310743, Dawn Iiames, CCR Realtors. WCAR OH
- $315,0004 bd3 ba2.5k sqft1444 Timberlane Dr, Lima, OH 45805For SaleMLS ID #1045609, Andrew Klausing, Plus One Professionals. WRIST
- $254,9003 bd3 ba2.2k sqft121 S 3rd St, Oakwood, OH 45873For SaleMLS ID #10007935, Misty Reinhart, BellaBlue RealEstate & Propert. NORIS
- $274,5003 bd3 ba1.9k sqft111 Carlings Ave, Ottawa, OH 45875For SaleMLS ID #10009287, Susan Schroeder, ERA Geyer-Noakes Realty Group. NORIS
