Welcome to this beautiful 1992-built ranch home located in the desirable Laurel Oaks Subdivision. Offering a split floor plan with 3 bedrooms and 2 full baths, this home delivers both comfort and functionality in a well-established setting.
Step inside to a spacious main living area featuring cathedral ceilings that create an open, airy feel and allow natural light to fill the space. The semi-open concept kitchen offers bar seating, a cozy breakfast nook, and flows into a formal dining area--ideal for everyday living or hosting guests. The split floor plan provides added privacy, with the primary suite featuring its own en suite bath and walk-in closet.
The attached garage is a large two-car space with an extra bump-out--perfect for a workshop, hobby area, or additional storage. Out back, you'll find an approximately 250 sq ft deck complete with a pergola, creating a great outdoor space for relaxing or entertaining. A 10x12 shed with double-door entry provides even more storage options.
Beautiful landscaping enhances the exterior and adds to the home's curb appeal. This well-maintained ranch combines thoughtful design, flexible space, and a great location--ready for its next owner. Motivated seller and will allow for flooring allowance.
For sale
Price cut: $15K (9/15)
$264,900
5643 Clover Ridge Dr, Lima, OH 45807
3beds
1,590sqft
Single Family Residence
Built in 1992
0.47 Acres Lot
$-- Zestimate®
$167/sqft
$-- HOA
What's special
Beautiful landscapingSplit floor planSemi-open concept kitchenCathedral ceilingsOpen airy feelBar seatingFormal dining area
- 214 days
- 486
- 17
Zillow last checked:
Listing updated:
Listed by:
Jason Liening 419-302-0620,
Cowan, Realtors
Source: WCAR OH,MLS#: 309493
Facts & features
Interior
Bedrooms & bathrooms
- Bedrooms: 3
- Bathrooms: 2
- Full bathrooms: 2
Bedroom 1
- Area: 203.05 Square Feet
- Dimensions: 15.5 x 13.1
Bedroom 2
- Area: 147.32 Square Feet
- Dimensions: 12.7 x 11.6
Bedroom 3
- Area: 147.32 Square Feet
- Dimensions: 12.7 x 11.6
Dining room
- Area: 125.1 Square Feet
- Dimensions: 13.9 x 9
Kitchen
- Area: 164.02 Square Feet
- Dimensions: 13.9 x 11.8
Laundry
- Area: 70.4 Square Feet
- Dimensions: 12.8 x 5.5
Living room
- Area: 456.95 Square Feet
- Dimensions: 24.7 x 18.5
Heating
- Forced Air, Natural Gas
Cooling
- Central Air
Appliances
- Included: Dishwasher, Range, Refrigerator
Features
- Cathedral Ceiling(s)
- Flooring: Carpet, Tile
- Has basement: No
Interior area
- Total structure area: 1,590
- Total interior livable area: 1,590 sqft
Video & virtual tour
Property
Parking
- Total spaces: 2.5
- Parking features: Attached, Garage, Parking Pad
- Attached garage spaces: 2.5
- Has uncovered spaces: Yes
Features
- Levels: One
- Patio & porch: Covered, Deck, Patio
Lot
- Size: 0.47 Acres
- Dimensions: 125 x 164
- Features: Level
Details
- Additional structures: Shed(s)
- Parcel number: 361707013.000
- Zoning description: Residential
- Special conditions: Fair Market
Construction
Type & style
- Home type: SingleFamily
- Architectural style: Ranch
- Property subtype: Single Family Residence
Materials
- Brick, Vinyl Siding
Condition
- Year built: 1992
Utilities & green energy
- Sewer: Public Sewer
- Water: Public
- Utilities for property: Electricity Connected, Natural Gas Connected, Water Connected
Community & HOA
HOA
- Has HOA: No
Location
- Region: Lima
Financial & listing details
- Price per square foot: $167/sqft
- Tax assessed value: $210,100
- Annual tax amount: $3,169
- Date on market: 6/29/2026
- Listing terms: Cash,Conventional
- Electric utility on property: Yes
Estimated market value
Not available
Estimated sales range
Not available
Not available
Price history
| Date | Event | Price |
|---|---|---|
| 9/15/2026 | Price change | $264,900-5.4%$167/sqft |
Source:  WCAR OH #309493 Report a problem WCAR OH #309493 Report a problem | ||
| 6/29/2026 | Listed for sale | $279,900$176/sqft |
Source: WCAR OH #309493 Report a problem | ||
| 3/25/2026 | Pending sale | $279,900$176/sqft |
Source: WCAR OH #309493 Report a problem | ||
| 3/5/2026 | Price change | $279,900-3.4%$176/sqft |
Source: WCAR OH #309493 Report a problem | ||
| 2/21/2026 | Listed for sale | $289,900+20.8%$182/sqft |
Source: WCAR OH #309493 Report a problem | ||
| 2/2/2026 | Sold | $240,000+118.2%$151/sqft |
Source: Public Record Report a problem | ||
| 5/12/1995 | Sold | $110,000$69/sqft |
Source: Public Record Report a problem | ||
Public tax history
| Year | Property taxes | Tax assessment |
|---|---|---|
| 2025 | $2,733 -2% | $73,540 |
| 2024 | $2,787 +18.9% | $73,540 +29.1% |
| 2023 | $2,343 -2.8% | $56,980 |
| 2022 | $2,411 -0.5% | $56,980 |
| 2021 | $2,424 +17.3% | $56,980 +20.1% |
| 2020 | $2,066 -1.3% | $47,460 |
| 2019 | $2,092 -0.7% | $47,460 |
| 2018 | $2,107 +17.8% | $47,460 +11% |
| 2017 | $1,789 +0% | $42,770 |
| 2016 | $1,789 +0.7% | $42,770 +1% |
| 2015 | $1,777 -2.7% | $42,350 +0.7% |
| 2014 | $1,827 +10.3% | $42,070 |
| 2013 | $1,656 -18.4% | $42,070 |
| 2012 | $2,030 +0.9% | $42,070 |
| 2011 | $2,013 +0.6% | $42,070 |
| 2010 | $2,001 +2.6% | $42,070 |
| 2009 | $1,949 -7.7% | $42,070 -8.4% |
| 2008 | $2,112 +15.1% | $45,930 |
| 2007 | $1,834 | $45,930 |
Find assessor info on the county website
Monthly payment
Est. payment
Payment breakdown
Explore the cost of this home by adjusting the details. Changes won't be saved.Climate risks
Neighborhood: 45807
Similar homes
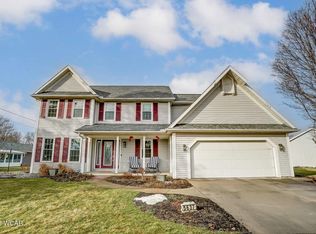
- $240,0003 bd2 ba1.6k sqft2844 Hollyhock Ave, Lima, OH 45807For Sale

 MLS ID #311351, Heather Dicke, CCR Realtors. WCAR OH

 - $275,0003 bd3 ba1.7k sqft2718 Carolyn Dr, Lima, OH 45807For Sale
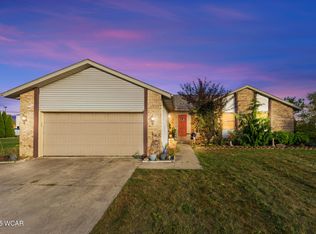 MLS ID #309835, Steven Shulaw, KW Greater Columbus Realty. WCAR OH
 - $299,9004 bd3 ba2.3k sqft4467 East Rd, Lima, OH 45807For Sale
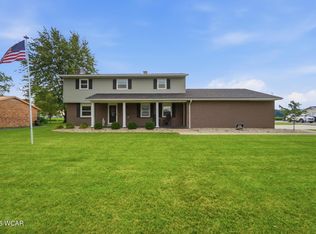 MLS ID #311485, Richard Clark, Dick Clark Real Estate, LLC. WCAR OH
 - $274,9004 bd2 ba2k sqft3115 Freyer Rd, Lima, OH 45807For Sale
 MLS ID #311006, Thomas Hamrick, Keller Williams Consultants. WCAR OH
 - $311,0004 bd3 ba1.8k sqft5042 Daisy Ln, Lima, OH 45807For Sale
 MLS ID #1046946, Andrew Klausing, Plus One Professionals. WRIST
 - $395,0003 bd3 ba2.1k sqft2053 Morning Glory Dr, Lima, OH 45807For SaleMLS ID #311412, Heather Gaus, Cowan, Realtors. WCAR OH
- $235,0003 bd1 ba1k sqft3852 Allentown Rd, Lima, OH 45807For SaleMLS ID #311496, Shaun Richardson, EXP Realty-Dublin. WCAR OH
- $199,9004 bd2 ba2k sqft108 E Main St, Lima, OH 45807For SaleMLS ID #311218, Joseph Guagenti, CCR Realtors. WCAR OH
- $253,0003 bd2 ba1.8k sqft760 Westerly Dr, Lima, OH 45805For SaleMLS ID #311079, Kayla Boss, CCR Realtors. WCAR OH
- $252,0003 bd2 ba1.5k sqft119 Yew Ln, Lima, OH 45806For SaleMLS ID #310459, Temple Wright, Cowan, Realtors. WCAR OH
- $279,0003 bd2 ba1.8k sqft3100 S Wapak Rd, Lima, OH 45806For SaleMLS ID #1046274, Sara Vanzant, Howard Hanna Real Estate Services. WRIST
- $225,9003 bd2 ba1.5k sqft1859 N Eastown Rd, Lima, OH 45807For SaleMLS ID #310405, Richard Robinson III, CCR Realtors. WCAR OH
- $379,0003 bd3 ba2.3k sqft2148 Larkspur Dr, Lima, OH 45807For SaleMLS ID #309866, Michael Wilkerson, CCR Realtors. WCAR OH
- $299,9993 bd2 ba1.7k sqft3451 Providence Cir, Lima, OH 45801For SaleMLS ID #311562, Rachel Swartz, CCR Realtors. WCAR OH
- $--3 bd2 ba1.8k sqft1295 N Metcalf St, Lima, OH 45801AuctionMLS ID #311117, Olivia Gauche, CCR Realtors. WCAR OH
- $369,9004 bd2 ba2k sqft1725 Irvin Rd, Lima, OH 45807For SaleMLS ID #310654, Riley Culver, Berkshire Hathaway Professional Realty. WCAR OH
- $225,0004 bd2 ba2k sqft5839 N Dixie Hwy, Lima, OH 45807For SaleMLS ID #311546, Larry Smith, Smith's Realty Professionals, Inc.. WCAR OH
- $259,9003 bd2 ba1.5k sqft115 Barnsbury Dr, Lima, OH 45804For SaleMLS ID #310274, Debra Goodwin, Plus One Professionals. WCAR OH
- $314,9004 bd3 ba2.1k sqft3605 S Amblewood Cir, Lima, OH 45806For SaleMLS ID #311082, Jamie Hollar, Cowan, Realtors. WCAR OH
