Step onto the welcoming, classic front porch and into a home that beautifully balances historic character with a complete top-to-bottom cosmetic and structural renovation. Built in 1900, this 3-bedroom, 2-bathroom residence offers bright, airy living space highlighted by soaring 9-foot-plus ceilings, elegant crown molding, and original natural woodwork. Mechanical & Structural Peace of Mind This isn't just a surface-level flip. The home's vital systems have been thoroughly updated to offer years of worry-free homeownership: Brand New (2026): Gas water heater. Recent Major Updates: Brand-new roof, modern vinyl siding, and energy-efficient vinyl windows (all approximately 10 years old). HVAC Systems: Heated by a powerful Gas Forced Air furnace and cooled with Central A/C—both meticulously serviced and certified in June 2026. Basement & Utility: An unfinished basement provides ample storage space and houses an active sump pump to guarantee a dry lower level. Exterior & Parking The Front Porch: A deep, beautiful front porch anchors the home's curb appeal and serves as the perfect spot for morning coffee. Outdoor Entertaining: A private back deck extends your living space seamlessly into the backyard. Ample Parking: Includes a spacious 2-car detached garage equipped with brand-new automatic garage door openers, plus an additional 2 dedicated off-street parking spots.
Active under contract
$219,900
604 Winchester St, Decatur, IN 46733
3beds
1,756sqft
Single Family Residence
Built in 1900
0.28 Acres Lot
$215,600 Zestimate®
$--/sqft
$-- HOA
What's special
Private back deckWelcoming classic front porchModern vinyl sidingOriginal natural woodworkDeep beautiful front porchEnergy-efficient vinyl windowsElegant crown molding
- 65 days
- 844
- 48
Likely to sell faster than
Zillow last checked:
Listing updated:
Listed by:
Jordan Wildman Home:260-498-0384,
eXp Realty, LLC
Source: IRMLS,MLS#: 202627661
Facts & features
Interior
Bedrooms & bathrooms
- Bedrooms: 3
- Bathrooms: 2
- Full bathrooms: 2
- Main level bedrooms: 1
Bedroom 1
- Level: Main
Bedroom 2
- Level: Upper
Family room
- Level: Main
- Area: 180
- Dimensions: 15 x 12
Kitchen
- Level: Main
- Area: 220
- Dimensions: 20 x 11
Living room
- Level: Main
- Area: 198
- Dimensions: 18 x 11
Heating
- Natural Gas, Forced Air
Cooling
- Central Air
Appliances
- Included: Dishwasher, Microwave, Refrigerator, Washer, Dryer-Electric, Freezer
Features
- Basement: Full,Unfinished
- Has fireplace: No
Interior area
- Total structure area: 2,885
- Total interior livable area: 1,756 sqft
- Finished area above ground: 1,756
- Finished area below ground: 0
Video & virtual tour
Property
Parking
- Total spaces: 2
- Parking features: Detached
- Garage spaces: 2
Features
- Levels: Two
- Stories: 2
Lot
- Size: 0.28 Acres
- Dimensions: 112x128
- Features: Level
Details
- Parcel number: 010503405003.000022
- Other equipment: Sump Pump
Construction
Type & style
- Home type: SingleFamily
- Property subtype: Single Family Residence
Materials
- Vinyl Siding
Condition
- New construction: No
- Year built: 1900
Utilities & green energy
- Sewer: City
- Water: City
Community & HOA
Community
- Subdivision: None
Location
- Region: Decatur
Financial & listing details
- Tax assessed value: $136,500
- Annual tax amount: $1,228
- Date on market: 7/10/2026
Estimated market value
$215,600
$205,000 - $226,000
$1,423/mo
Price history
| Date | Event | Price |
|---|---|---|
| 7/20/2026 | Contingent | $219,900$125/sqft |
Source: eXp Realty #202627661 Report a problem | ||
| 7/10/2026 | Listed for sale | $219,900 |
Source:  IRMLS #202627661 Report a problem IRMLS #202627661 Report a problem | ||
Public tax history
| Year | Property taxes | Tax assessment |
|---|---|---|
| 2025 | $3,271 +39.5% | $136,500 +10% |
| 2024 | $2,345 +117.4% | $124,100 +6.9% |
| 2023 | $1,079 +9.4% | $116,100 +4.2% |
| 2022 | $986 +6.5% | $111,400 +7.8% |
| 2021 | $926 +56.6% | $103,300 |
| 2020 | $591 -33.7% | $103,300 |
| 2019 | $892 +57% | $103,300 +1.6% |
| 2018 | $568 +22.8% | $101,700 +1.6% |
| 2017 | $463 | $100,100 +5.7% |
| 2016 | $463 -29.9% | $94,700 +2.8% |
| 2014 | $660 -11.1% | $92,100 -1.1% |
| 2013 | $743 +9.9% | $93,100 +3.8% |
| 2012 | $676 +41.7% | $89,700 +18% |
| 2011 | $477 +4.7% | $76,000 +2.2% |
| 2010 | $455 +9.4% | $74,400 +2.2% |
| 2009 | $416 -5.1% | $72,800 +6.9% |
| 2007 | $439 | $68,100 +4% |
| 2006 | -- | $65,500 |
Find assessor info on the county website
Monthly payment
Est. payment
Payment breakdown
Explore the cost of this home by adjusting the details. Changes won't be saved.Climate risks
Neighborhood: 46733
Nearby schools
Schools provided by the listing agent
- Elementary: Bellmont
- Middle: Bellmont
- High: Bellmont
- District: North Adams Community
Source: IRMLS. This data may not be complete. We recommend contacting the local school district to confirm school assignments for this home.
Similar homes
- $--2 bd2 ba1.4k sqft418 N 2nd St, Decatur, IN 46733Auction
 MLS ID #202635287, Andy D Eckert, Ness Bros. Realtors & Auctione. IRMLS
 - $150,0003 bd2 ba1k sqft122 Selkirk Ln, Decatur, IN 46733Auction
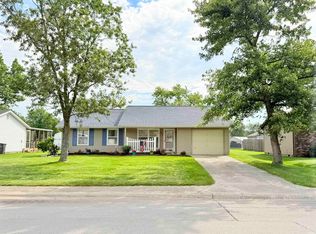 MLS ID #202637441, Timothy S McCulloch, Scheerer McCulloch Real Estate. IRMLS
 - $269,9003 bd2 ba2.3k sqft428 N 3rd St, Decatur, IN 46733For Sale
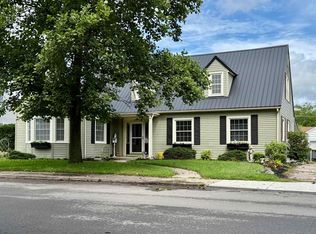 MLS ID #202633439, Jennifer Gilbert, Ideal REALTORS. IRMLS
 - $149,9003 bd2 ba1k sqft121 Riverside Ct, Decatur, IN 46733For Sale
 MLS ID #202635488, Jonah Hartsburg, Hoosier Hub Realty LLC. IRMLS
 - $229,9003 bd2 ba1.7k sqft1217A Klinger Rd, Convoy, OH 45832For Sale
 MLS ID #311155, Cassandra Bell, Suchland Realty Group. WCAR OH
 - $212,9003 bd2 ba1.4k sqft1023 Park St, Van Wert, OH 45891For SaleMLS ID #310686, Karl (Joe) Bagley, Straley Realty & Auctioneers- Van Wert. WCAR OH
