A Charming Blend of Old and New. Where timeless character meets modern updates! This darling four-bedroom home is full of charm and thoughtfully refreshed throughout. The brand-new kitchen is a cook's delight, featuring new cabinetry, countertops, and appliances. Both full bathrooms have been completely renovated, while fresh paint, new carpet, and hard-surface flooring give the home a clean, updated feel. Enjoy added energy efficiency and comfort with new windows throughout and new central air. The home also features a newly shingled roof; the porch, garage, and shed retain their existing metal roofs. The entire exterior has been freshly painted, too. With so many updates already completed, all that's left to do is move in and enjoy!
Active
$230,000
422 Monroe St, Monroeville, IN 46773
4beds
1,555sqft
Single Family Residence
Built in 1900
0.3 Acres Lot
$225,300 Zestimate®
$--/sqft
$-- HOA
What's special
Four-bedroom homeNew windows throughoutNewly shingled roofBrand-new kitchenFresh paintNew carpetNew central air
- 21 days
- 406
- 27
Zillow last checked:
Listing updated:
Listed by:
Kerri Morningstar Cell:260-410-8294,
CENTURY 21 Bradley Realty, Inc
Source: IRMLS,MLS#: 202644994
Facts & features
Interior
Bedrooms & bathrooms
- Bedrooms: 4
- Bathrooms: 2
- Full bathrooms: 2
- Main level bedrooms: 1
Bedroom 1
- Level: Upper
Bedroom 2
- Level: Upper
Dining room
- Level: Main
- Area: 210
- Dimensions: 14 x 15
Kitchen
- Level: Main
- Area: 182
- Dimensions: 13 x 14
Living room
- Level: Main
- Area: 182
- Dimensions: 13 x 14
Heating
- Natural Gas, Forced Air
Cooling
- Central Air
Appliances
- Included: Disposal, Range/Oven Hook Up Gas, Dishwasher, Microwave, Refrigerator, Ice Maker, Gas Oven, Gas Range
- Laundry: Electric Dryer Hookup
Features
- Laminate Counters, Split Br Floor Plan, Tub/Shower Combination, Formal Dining Room, Great Room
- Flooring: Vinyl
- Basement: Crawl Space,Partial
- Has fireplace: No
- Fireplace features: None
Interior area
- Total structure area: 1,975
- Total interior livable area: 1,555 sqft
- Finished area above ground: 1,555
- Finished area below ground: 0
Video & virtual tour
Property
Parking
- Total spaces: 1
- Parking features: Detached
- Garage spaces: 1
Features
- Levels: One and One Half
- Stories: 1.5
- Patio & porch: Porch Covered
- Fencing: Privacy,Wood
Lot
- Size: 0.3 Acres
- Dimensions: 100 x 131
- Features: Level, City/Town/Suburb
Details
- Parcel number: 022018432029.000056
- Zoning: A1
Construction
Type & style
- Home type: SingleFamily
- Architectural style: Traditional
- Property subtype: Single Family Residence
Materials
- Aluminum Siding
- Roof: Metal,Shingle
Condition
- New construction: No
- Year built: 1900
Utilities & green energy
- Sewer: City
- Water: City
Green energy
- Energy efficient items: Windows
Community & HOA
Community
- Features: None
- Subdivision: I W Taylor(s)
Location
- Region: Monroeville
Financial & listing details
- Tax assessed value: $139,600
- Annual tax amount: $1,068
- Date on market: 10/31/2026
- Listing terms: Cash,Conventional
- Road surface type: Paved
Estimated market value
$225,300
$214,000 - $237,000
$1,633/mo
Price history
| Date | Event | Price |
|---|---|---|
| 10/31/2026 | Listed for sale | $230,000+4.5% |
Source:  IRMLS #202644994 Report a problem | ||
| 10/28/2026 | Listing removed | -- |
Source: Owner Report a problem | ||
| 7/30/2026 | Pending sale | $220,000$141/sqft |
Source: Owner Report a problem | ||
| 7/18/2026 | Listed for sale | $220,000+144.4%$141/sqft |
Source: Owner Report a problem | ||
| 3/12/2026 | Sold | $90,000-24.9% |
Source: IRMLS #202547143 Report a problem | ||
| 3/6/2026 | Pending sale | $119,900 |
Source: IRMLS #202547143 Report a problem | ||
| 2/24/2026 | Price change | $119,900-4% |
Source: IRMLS #202547143 Report a problem | ||
| 1/30/2026 | Price change | $124,900-3.8% |
Source: IRMLS #202547143 Report a problem | ||
| 1/29/2026 | Price change | $129,900-3.7% |
Source: IRMLS #202547143 Report a problem | ||
| 1/18/2026 | Price change | $134,900-3.6% |
Source: IRMLS #202547143 Report a problem | ||
| 11/24/2025 | Listed for sale | $139,900+88% |
Source: IRMLS #202547143 Report a problem | ||
| 6/14/2018 | Listing removed | $74,400$48/sqft |
Source: Krueckeberg Auction and Realty #201802376 Report a problem | ||
| 4/2/2018 | Price change | $74,400-0.7%$48/sqft |
Source: Krueckeberg Auction and Realty #201802376 Report a problem | ||
| 1/22/2018 | Price change | $74,900-2.1%$48/sqft |
Source: Krueckeberg Auction and Realty #201802376 Report a problem | ||
| 10/27/2017 | Listed for sale | $76,500+17.9%$49/sqft |
Source: Owner Report a problem | ||
| 12/21/2016 | Listing removed | $64,900$42/sqft |
Source: Coldwell Banker Roth Wehrly Graber #201643973 Report a problem | ||
| 9/21/2016 | Listed for sale | $64,900-7.2%$42/sqft |
Source: Coldwell Banker Roth Wehrly Graber #201643973 Report a problem | ||
| 5/15/2016 | Listing removed | $69,900$45/sqft |
Source: Coldwell Banker Roth Wehrly Graber #201551957 Report a problem | ||
| 3/16/2016 | Price change | $69,900-12.5%$45/sqft |
Source: Coldwell Banker Roth Wehrly Graber #201551957 Report a problem | ||
| 11/10/2015 | Price change | $79,900+9.5%$51/sqft |
Source: Coldwell Banker Roth Wehrly Graber #201551957 Report a problem | ||
| 10/9/2015 | Listed for sale | $73,000$47/sqft |
Source: Owner Report a problem | ||
Public tax history
| Year | Property taxes | Tax assessment |
|---|---|---|
| 2025 | $1,112 +29.7% | $139,600 +6.2% |
| 2024 | $858 -2.3% | $131,500 +12.4% |
| 2023 | $878 +13% | $117,000 +2.2% |
| 2022 | $777 +40.6% | $114,500 +15.2% |
| 2021 | $552 +25.9% | $99,400 +17.9% |
| 2020 | $439 +7.9% | $84,300 +11.2% |
| 2019 | $407 -63% | $75,800 +11% |
| 2018 | $1,098 +246.9% | $68,300 +25.1% |
| 2017 | $317 +22.9% | $54,600 +0.9% |
| 2016 | $258 -12.9% | $54,100 +0.2% |
| 2014 | $296 -19.8% | $54,000 -17.3% |
| 2013 | $369 -2.3% | $65,300 -2.8% |
| 2011 | $378 | $67,200 -11% |
| 2010 | -- | $75,500 -6.2% |
| 2007 | -- | $80,500 +32.2% |
| 2005 | -- | $60,900 |
| 2004 | -- | $60,900 +148.6% |
| 2001 | -- | $24,500 +199.9% |
| 1999 | -- | $8,170 |
Find assessor info on the county website
Monthly payment
Est. payment
Payment breakdown
Explore the cost of this home by adjusting the details. Changes won't be saved.Climate risks
Neighborhood: 46773
Nearby schools
Schools provided by the listing agent
- Elementary: Heritage
- Middle: Heritage
- High: Heritage
- District: East Allen County
Source: IRMLS. This data may not be complete. We recommend contacting the local school district to confirm school assignments for this home.

Similar homes
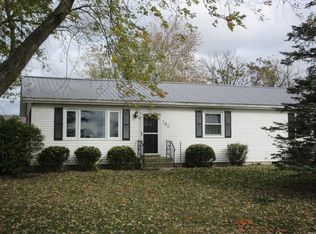
- $216,9003 bd2 ba1.3k sqft5630 Chester Blvd, Fort Wayne, IN 46819For Sale
 MLS ID #202647340, Andrea Shepherd, Mike Thomas Assoc., Inc. IRMLS
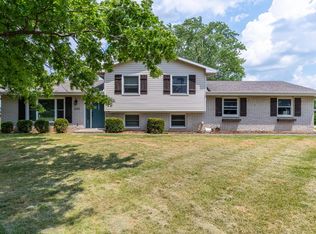
- $229,9003 bd2 ba1.4k sqft142 W Andrews St, Monroe, IN 46772For Sale
 MLS ID #202646019, Jane E Wolpert, Absolute Realty, LLC. IRMLS
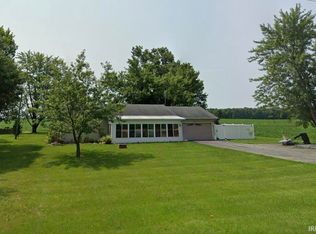
- $267,9004 bd2 ba1.7k sqft15707 Bluffton Rd, Fort Wayne, IN 46819For Sale
 MLS ID #202647102, Mark Dippold, Coldwell Banker Real Estate Gr. IRMLS
- $300,0003 bd2 ba1.6k sqft8618 Hoagland Rd, Hoagland, IN 46745For Sale
 MLS ID #202647611, Sabrina Phyo, Uptown Realty Group. IRMLS
