Welcome Home! This 3 Bedroom, 1 1/2 Bath home features: Large Living Room with Fireplace, Eat-In Kitchen with Beautiful Cabinets-Lots of Storage, Solid Surface Countertops, Gorgeous Setting with Fully Stocked Pond and 24 x 40 Outbuilding. All appliances Stay including Washer/Dryer and Whole house Generator. Schedule your appointment today!
Active
$299,900
2929 E Us Highway 224, Decatur, IN 46733
3beds
1,784sqft
Single Family Residence
Built in 1955
2.4 Acres Lot
$299,500 Zestimate®
$--/sqft
$-- HOA
What's special
Solid surface countertopsLots of storage
- 6 days
- 889
- 81
Likely to sell faster than
Zillow last checked:
Listing updated:
Listed by:
Stacey Fields 260-414-6648,
Krueckeberg Auction And Realty,
Josh Krueckeberg,
Krueckeberg Auction And Realty
Source: IRMLS,MLS#: 202643355
Facts & features
Interior
Bedrooms & bathrooms
- Bedrooms: 3
- Bathrooms: 2
- Full bathrooms: 1
- 1/2 bathrooms: 1
- Main level bedrooms: 1
Bedroom 1
- Level: Main
Bedroom 2
- Level: Upper
Kitchen
- Level: Main
- Area: 276
- Dimensions: 23 x 12
Living room
- Level: Main
- Area: 432
- Dimensions: 27 x 16
Office
- Level: Upper
- Area: 56
- Dimensions: 8 x 7
Heating
- Other
Cooling
- Central Air
Appliances
- Included: Disposal, Water Heater Rental, Dishwasher, Microwave, Refrigerator, Washer, Dryer-Electric, Gas Range, Electric Water Heater, Water Softener Owned, Water Heater - Rental
- Laundry: Electric Dryer Hookup, Main Level
Features
- Ceiling Fan(s), Countertops-Solid Surf, Eat-in Kitchen, Main Level Bedroom Suite
- Flooring: Carpet, Vinyl
- Windows: Window Treatments
- Basement: Partially Finished,Concrete
- Number of fireplaces: 1
- Fireplace features: Living Room, Gas Log
Interior area
- Total structure area: 2,024
- Total interior livable area: 1,784 sqft
- Finished area above ground: 1,544
- Finished area below ground: 240
Video & virtual tour
Property
Parking
- Total spaces: 1
- Parking features: Attached, Heated Garage, Garage Utilities, Concrete
- Attached garage spaces: 1
- Has uncovered spaces: Yes
Features
- Levels: Tri-Level
- Waterfront features: Pier/Dock Available, Pond
Lot
- Size: 2.4 Acres
- Features: Level, Rural
Details
- Additional structures: Outbuilding
- Parcel number: 010236200004.000013
- Other equipment: Generator-Whole House
Construction
Type & style
- Home type: SingleFamily
- Architectural style: Traditional
- Property subtype: Single Family Residence
Materials
- Brick, Vinyl Siding
- Roof: Metal
Condition
- New construction: No
- Year built: 1955
Utilities & green energy
- Sewer: Regional
- Water: Well
Community & HOA
Community
- Security: Smoke Detector(s)
- Subdivision: None
Location
- Region: Decatur
Financial & listing details
- Tax assessed value: $219,900
- Annual tax amount: $976
- Date on market: 10/20/2026
- Listing terms: Cash,Conventional
Estimated market value
$299,500
$285,000 - $314,000
$1,644/mo
Price history
| Date | Event | Price |
|---|---|---|
| 10/20/2026 | Listed for sale | $299,900 |
Source:  IRMLS #202643355 Report a problem | ||
Public tax history
| Year | Property taxes | Tax assessment |
|---|---|---|
| 2025 | $924 +14.7% | $219,900 +10.1% |
| 2024 | $806 +7% | $199,700 +8.5% |
| 2023 | $753 +18.4% | $184,100 +5% |
| 2022 | $636 +21.4% | $175,300 +8.7% |
| 2021 | $524 +16.6% | $161,300 +4.8% |
| 2020 | $449 +5.9% | $153,900 +5.3% |
| 2019 | $424 +4.9% | $146,200 +8.5% |
| 2018 | $404 -53.1% | $134,800 +2.1% |
| 2017 | $861 | $132,000 +2.2% |
| 2016 | $861 +12.4% | $129,200 -6.3% |
| 2014 | $767 -26.6% | $137,900 +0.5% |
| 2013 | $1,044 +8.9% | $137,200 +5% |
| 2012 | $959 -11.3% | $130,700 -2.9% |
| 2011 | $1,082 -3.8% | $134,600 -0.4% |
| 2010 | $1,125 +3.8% | $135,200 |
| 2009 | $1,084 +3.8% | $135,200 +2.7% |
| 2007 | $1,045 | $131,700 +0.7% |
| 2006 | -- | $130,800 +15.8% |
| 2005 | -- | $113,000 |
Find assessor info on the county website
Monthly payment
Est. payment
Payment breakdown
Explore the cost of this home by adjusting the details. Changes won't be saved.Climate risks
Neighborhood: 46733
Nearby schools
Schools provided by the listing agent
- Elementary: Bellmont
- Middle: Bellmont
- High: Bellmont
- District: North Adams Community
Source: IRMLS. This data may not be complete. We recommend contacting the local school district to confirm school assignments for this home.
Similar homes
- $260,0003 bd2 ba1.9k sqft6410 N 400 W, Decatur, IN 46733For Sale
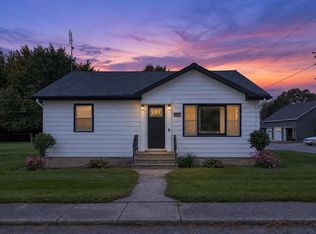 MLS ID #202640884, Betty DuBry, Master Key Realty. IRMLS
- $289,9004 bd2 ba2.1k sqft1041 W 500 N, Decatur, IN 46733For Sale
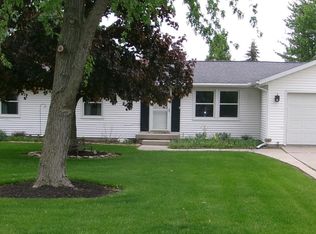 MLS ID #202615846, Bradley Logan, 1st Class Hoosier Realty. IRMLS
- $259,0003 bd2 ba1.4k sqft3919 W Us Highway 224, Decatur, IN 46733For Sale
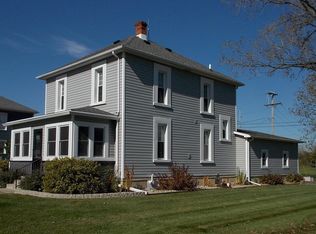 MLS ID #202643423, Corey L Affolder, ABC Real Estate, Inc.. IRMLS
- $259,9003 bd3 ba1.8k sqft3803 W Us Highway 224, Decatur, IN 46733For Sale
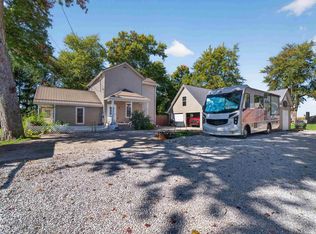 MLS ID #202642317, Jordan Traxler, CENTURY 21 Bradley Realty, Inc. IRMLS
- $198,5003 bd2 ba1.6k sqft240 Webster Ave, Van Wert, OH 45891For Sale
 MLS ID #311993, Michelle Gunter, Bee Gee Realty & Auction Company. WCAR OH
- $254,0004 bd2 ba1.5k sqft6260 Lare Rd, Convoy, OH 45832For SaleMLS ID #311057, Michelle Gunter, Bee Gee Realty & Auction Company. WCAR OH
