Hard to find! This attractive and well maintained ranch features 3 bedrooms, 2 Full baths, freshly repainted, fenced back yard with newer vinyl fencing, attached 2 car garage, gas heat and central ac, and many recent updates throughout! Sheds are reserved by the Seller. All information is deemed reliable but not guaranteed.
Active
$249,500
130 Chapel Chase Dr, Decatur, IN 46733
3beds
1,163sqft
Single Family Residence
Built in 2009
0.27 Acres Lot
$243,800 Zestimate®
$--/sqft
$4/mo HOA
What's special
Freshly repainted
- 47 days
- 441
- 32
Zillow last checked:
Listing updated:
Listed by:
Missy J Burkhalter 260-301-6108,
Prestige Realty & Associates LLC
Source: IRMLS,MLS#: 202636679
Facts & features
Interior
Bedrooms & bathrooms
- Bedrooms: 3
- Bathrooms: 2
- Full bathrooms: 2
- Main level bedrooms: 3
Bedroom 1
- Level: Main
Bedroom 2
- Level: Main
Dining room
- Level: Main
- Area: 90
- Dimensions: 9 x 10
Kitchen
- Level: Main
- Area: 120
- Dimensions: 12 x 10
Living room
- Level: Main
- Area: 234
- Dimensions: 18 x 13
Heating
- Natural Gas, Forced Air
Cooling
- Central Air
Appliances
- Included: Dishwasher, Gas Range
Features
- Cathedral Ceiling(s), Ceiling Fan(s), Laminate Counters, Entrance Foyer
- Flooring: Carpet, Laminate, Tile
- Has basement: No
- Attic: Pull Down Stairs
- Has fireplace: No
Interior area
- Total structure area: 1,163
- Total interior livable area: 1,163 sqft
- Finished area above ground: 1,163
- Finished area below ground: 0
Video & virtual tour
Property
Parking
- Total spaces: 2
- Parking features: Attached, Garage Door Opener, Concrete
- Attached garage spaces: 2
- Has uncovered spaces: Yes
Features
- Levels: One
- Stories: 1
- Patio & porch: Patio, Porch Covered
- Fencing: Privacy,Vinyl
Lot
- Size: 0.27 Acres
- Dimensions: 92 X 130
- Features: Sloped, City/Town/Suburb, Rural Subdivision
Details
- Parcel number: 010228101019.000013
Construction
Type & style
- Home type: SingleFamily
- Architectural style: Ranch
- Property subtype: Single Family Residence
Materials
- Brick, Vinyl Siding
- Foundation: Slab
- Roof: Asphalt
Condition
- New construction: No
- Year built: 2009
Utilities & green energy
- Gas: NIPSCO
- Sewer: City
- Water: City
Community & HOA
Community
- Subdivision: Chapel Chase
HOA
- Has HOA: Yes
- HOA fee: $50 annually
Location
- Region: Decatur
Financial & listing details
- Annual tax amount: $1,061
- Date on market: 9/4/2026
Estimated market value
$243,800
$232,000 - $256,000
$1,536/mo
Price history
| Date | Event | Price |
|---|---|---|
| 10/16/2026 | Listed for sale | $249,500 |
Source:  IRMLS #202636679 Report a problem IRMLS #202636679 Report a problem | ||
| 10/16/2026 | Pending sale | $249,500 |
Source: IRMLS #202636679 Report a problem | ||
| 9/4/2026 | Listed for sale | $249,500+56.4% |
Source: IRMLS #202636679 Report a problem | ||
| 7/31/2021 | Pending sale | $159,500 |
Source: IRMLS #202129084 Report a problem | ||
| 7/22/2021 | Price change | $159,500-3.3% |
Source: IRMLS #202129084 Report a problem | ||
| 7/20/2021 | Listed for sale | $165,000 |
Source: IRMLS #202129084 Report a problem | ||
Public tax history
Tax history is unavailable.
Monthly payment
Est. payment
Payment breakdown
Explore the cost of this home by adjusting the details. Changes won't be saved.Climate risks
Neighborhood: 46733
Nearby schools
Schools provided by the listing agent
- Elementary: Bellmont
- Middle: Bellmont
- High: Bellmont
- District: North Adams Community
Source: IRMLS. This data may not be complete. We recommend contacting the local school district to confirm school assignments for this home.
- $222,1003 bd2 ba1.1k sqft130 W Chapel Chase Dr, Decatur, IN 46733Off Market

- $215,7003 bd2 ba1.1k sqft132 W Chapel Chase Dr, Decatur, IN 46733Off Market
- $262,3003 bd2 ba1.5k sqft128 W Chapel Chase Dr, Decatur, IN 46733Off Market
- $205,5003 bd2 ba1.1k sqft134 W Chapel Chase Dr, Decatur, IN 46733Off Market
Similar homes
- $250,0003 bd2 ba1.6k sqft9615 Mariners Ridge Dr, Fort Wayne, IN 46819For Sale
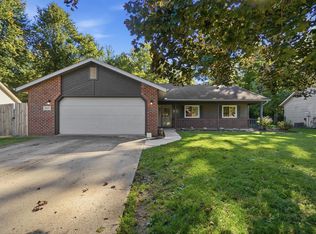 MLS ID #202641664, Mary Sherer, ERA Crossroads. IRMLS
 - $136,9002 bd1 ba720 sqft382 Stevenson St, Decatur, IN 46733For Sale
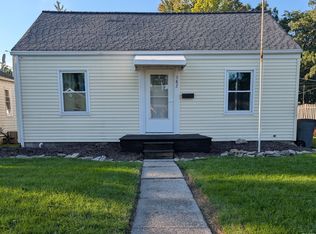 MLS ID #202640584, Dalton Hall, Keller Williams Realty Group. IRMLS
 - $244,9993 bd2 ba1.4k sqft7735 Newlin Dr, Fort Wayne, IN 46816For Sale
 MLS ID #202635706, Jaden Peterson, CENTURY 21 Bradley Realty, Inc. IRMLS
 - $254,0004 bd2 ba1.5k sqft6260 Lare Rd, Convoy, OH 45832For Sale

 MLS ID #311057, Michelle Gunter, Bee Gee Realty & Auction Company. WCAR OH
 - $249,9003 bd2 ba1.2k sqft499 Shaffer St, Van Wert, OH 45891New ConstructionMLS ID #309880, Warren Straley, Straley Realty & Auctioneers- Van Wert. WCAR OH
