Who says you can't have it all? This brand-new 3-bedroom, 2-bath home sits proudly on a corner lot like it owns the neighborhood -- because it does. At 1,208 sq ft of open-concept goodness, every inch works hard so you don't have to.
The oversized covered front porch is basically begging for a porch swing, morning coffee, and a good excuse to wave at the neighbors. Inside, the open layout means the cook never misses the conversation -- whether that's a win depends on the day.
The primary suite offers a private retreat when you need to escape from the people you chose to live with. Two additional bedrooms give everyone a place to land.
Out back, a large yard awaits your garden dreams, dog's zoomies, or that trampoline you've been eyeing. The attached one-car garage is generously sized -- finally, a garage that fits your car and your stuff.
New construction means everything is new, and the quirks are all yours to create. Bonus -- the Welcome Home Grant program just kicked off April 6th, and there may still be time to take advantage before it closes. Talk to your lender soon!
Come see it before someone else claims their corner of the world! 🏡
New construction
$249,900
499 Shaffer St, Van Wert, OH 45891
3beds
1,208sqft
Single Family Residence
Built in 2024
8,190 Square Feet Lot
$-- Zestimate®
$207/sqft
$-- HOA
What's special
- 185 days
- 131
- 10
Zillow last checked:
Listing updated:
Listed by:
Warren Straley 419-979-9308,
Straley Realty & Auctioneers- Van Wert
Source: WCAR OH,MLS#: 309880
Facts & features
Interior
Bedrooms & bathrooms
- Bedrooms: 3
- Bathrooms: 2
- Full bathrooms: 2
Bedroom 1
- Level: First
- Area: 89.99 Square Feet
- Dimensions: 8.1 x 11.11
Bedroom 2
- Level: First
- Area: 94.74 Square Feet
- Dimensions: 10.4 x 9.11
Bedroom 3
- Level: First
- Area: 143 Square Feet
- Dimensions: 10 x 14.3
Dining room
- Level: First
- Area: 151.8 Square Feet
- Dimensions: 11 x 13.8
Family room
- Level: First
- Area: 198.95 Square Feet
- Dimensions: 14.11 x 14.1
Kitchen
- Level: First
- Area: 173.6 Square Feet
- Dimensions: 12.4 x 14
Laundry
- Level: First
- Area: 15 Square Feet
- Dimensions: 3 x 5
Heating
- Forced Air, Natural Gas
Cooling
- Central Air
Appliances
- Included: Range, Refrigerator
Features
- Flooring: Carpet, Vinyl
- Has basement: No
Interior area
- Total structure area: 1,208
- Total interior livable area: 1,208 sqft
Property
Parking
- Total spaces: 1
- Parking features: Garage Door Opener, Attached
- Attached garage spaces: 1
Features
- Levels: One
- Patio & porch: Covered, Porch
Lot
- Size: 8,190 Square Feet
- Dimensions: 63 x 130
- Features: Corner Lot
Details
- Parcel number: 12024624.0000
- Zoning description: Residential
- Special conditions: Fair Market
Construction
Type & style
- Home type: SingleFamily
- Architectural style: Ranch
- Property subtype: Single Family Residence
Materials
- Vinyl Siding
Condition
- New Construction
- New construction: Yes
- Year built: 2024
Utilities & green energy
- Sewer: Public Sewer
- Water: Public
Community & HOA
HOA
- Has HOA: No
Location
- Region: Van Wert
Financial & listing details
- Price per square foot: $207/sqft
- Date on market: 4/24/2026
- Date available: 04/24/2026
- Listing terms: Cash,Conventional
Estimated market value
Not available
Estimated sales range
Not available
Not available
Price history
| Date | Event | Price |
|---|---|---|
| 4/24/2026 | Listed for sale | $249,900$207/sqft |
Source:  WCAR OH #309880 Report a problem WCAR OH #309880 Report a problem | ||
Public tax history
Tax history is unavailable.
Monthly payment
Est. payment
Payment breakdown
Explore the cost of this home by adjusting the details. Changes won't be saved.Climate risks
Neighborhood: 45891
Similar homes
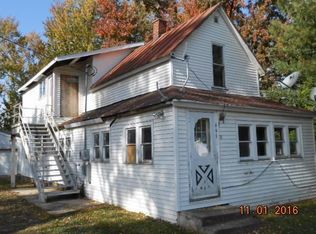
- $269,9003 bd2 ba1.5k sqft1227 E Ervin Rd, Van Wert, OH 45891For Sale
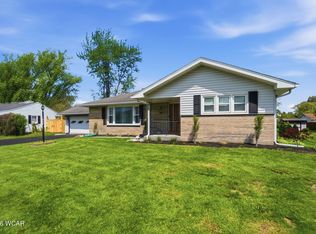
 MLS ID #309945, Chester Straley, Straley Realty & Auctioneers- Van Wert. WCAR OH
 - $269,9003 bd2 ba1.3k sqft327 S Vine St, Van Wert, OH 45891For Sale
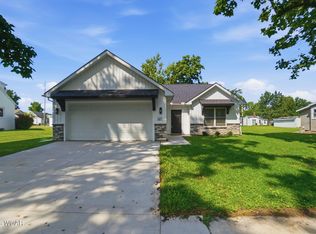 MLS ID #311258, Tammy Reynolds, Red Oak Realty. WCAR OH
 - $212,9003 bd2 ba1.4k sqft1023 Park St, Van Wert, OH 45891For Sale
 MLS ID #310686, Karl (Joe) Bagley, Straley Realty & Auctioneers- Van Wert. WCAR OH
 - $339,0004 bd3 ba1.6k sqft1130 Gatsby Blvd, Van Wert, OH 45891New Construction
 MLS ID #311644, Michelle Gunter, Bee Gee Realty & Auction Company. WCAR OH
 - $209,9002 bd2 ba1.1k sqft11265 Hoghe Rd, Van Wert, OH 45891For Sale
 MLS ID #1048165, Michael Ross, Way Maker Real Estate Group. WRIST
 - $299,9003 bd2 ba1.7k sqft1225 David St, Van Wert, OH 45891For SaleMLS ID #310575, Jennifer Closson, Superior Plus Realtors. WCAR OH
- $170,0003 bd2 ba1.6k sqft418 S Market St, Van Wert, OH 45891For SaleMLS ID #311328, Josh Ebbing, Red Oak Realty. WCAR OH
- $210,0002 bd2 ba1.2k sqft650 Golden Oaks Dr Unit 13, Van Wert, OH 45891For SaleMLS ID #311097, Josh Ebbing, Red Oak Realty. WCAR OH
- $332,4003 bd2 ba1.6k sqft1300 Rye Dr, Van Wert, OH 45891New ConstructionMLS ID #310791, Amber Davis, Red Oak Realty. WCAR OH
- $287,5002 bd2 ba1.2k sqft1211 Jennings Rd, Van Wert, OH 45891For SaleMLS ID #310418, Warren Straley, Straley Realty & Auctioneers- Van Wert. WCAR OH
- $254,0004 bd2 ba1.5k sqft6260 Lare Rd, Convoy, OH 45832For SaleMLS ID #311057, Michelle Gunter, Bee Gee Realty & Auction Company. WCAR OH
- $139,9002 bd1 ba1k sqft218 E Raymond St, Van Wert, OH 45891For SaleMLS ID #310522, Jane Germann, Straley Realty & Auctioneers- Van Wert. WCAR OH
- $249,0003 bd1 ba1.3k sqft11643 Evans Rd, Mendon, OH 45862For SaleMLS ID #1048149, Tammy Cheek, Homes at Ohio's Edge Realty, LLC. WRIST
- $289,9002 bd2 ba1.2k sqft1213 Jennings Rd, Van Wert, OH 45891For SaleMLS ID #310419, Warren Straley, Straley Realty & Auctioneers- Van Wert. WCAR OH
- $324,9003 bd2 ba1.5k sqft1209 Jennings Xing, Van Wert, OH 45891New ConstructionMLS ID #310417, Warren Straley, Straley Realty & Auctioneers- Van Wert. WCAR OH
- $299,0003 bd2 ba1.3k sqft135 Sycamore St, Convoy, OH 45832New ConstructionMLS ID #310918, Amber Davis, Red Oak Realty. WCAR OH
- $262,0002 bd2 ba1.1k sqft104 Miller Ave, Rockford, OH 45882For SaleMLS ID #1048821, Cassie Bevington, Homes at Ohio's Edge Realty, LLC. WRIST
