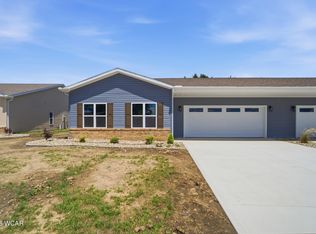
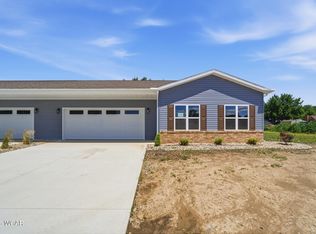
Effortless, single-level living awaits in this beautifully built 1,590 sq ft home offering 3 bedrooms and 2 full baths. Every detail here is designed for comfort and ease.
Step inside to 9' ceilings throughout, rising to a dramatic vaulted ceiling over the open kitchen and living area--bright, airy, and welcoming. The layout is thoughtfully accessible, with wide 36'' doorways throughout, and no step from the garage into the home, making every day coming and going simple.
The kitchen is spacious with ample counterspace and all appliances (range, refrigerator, microwave, and dishwasher) are included. Retreat to a spacious primary suite featuring double vanities and generous walk-in closets--room for everything, with comfort to spare.
Out back, a huge covered patio is the perfect spot to relax and enjoy the outdoors in any season.
Best of all, a low-maintenance lifestyle comes built in. The HOA is currently $20/month and will adjust to approximately $125/month once 11 units are occupied, covering all mowing, driveway snow removal, four lawn and chemical applications per year, and an annual landscape cleanup--so the chores are handled and your time stays yours.
Comfortable, convenient, and beautifully finished. Come see 1209 Jennings Crossing for yourself.
(Agent-owned: Listing agent Warren Straley holds an ownership interest in the seller, Straley Custom Homes, LLC.
New construction
$324,900
1209 Jennings Xing, Van Wert, OH 45891
3beds
1,590sqft
Townhouse
Built in 2026
-- sqft lot
$-- Zestimate®
$204/sqft
$20/mo HOA
What's special
Spacious primary suiteDouble vanitiesHuge covered patioGenerous walk-in closets
- 99 days
- 74
- 2
Zillow last checked:
Listing updated:
Listed by:
Warren Straley 419-979-9308,
Straley Realty & Auctioneers- Van Wert
Source: WCAR OH,MLS#: 310417
Facts & features
Interior
Bedrooms & bathrooms
- Bedrooms: 3
- Bathrooms: 2
- Full bathrooms: 2
Bedroom 1
- Level: First
- Area: 148.59 Square Feet
- Dimensions: 12.7 x 11.7
Bedroom 2
- Level: First
- Area: 127.33 Square Feet
- Dimensions: 11.9 x 10.7
Bedroom 3
- Level: First
- Area: 201.74 Square Feet
- Dimensions: 15.4 x 13.1
Dining room
- Level: First
- Area: 86.1 Square Feet
- Dimensions: 8.2 x 10.5
Kitchen
- Level: First
- Area: 239.98 Square Feet
- Dimensions: 14.2 x 16.9
Laundry
- Level: First
- Area: 68.64 Square Feet
- Dimensions: 7.8 x 8.8
Living room
- Level: First
- Area: 204.96 Square Feet
- Dimensions: 16.8 x 12.2
Heating
- Forced Air, Natural Gas
Cooling
- Central Air
Appliances
- Included: Dishwasher, Disposal, Microwave, Range, Refrigerator
Features
- Flooring: Carpet, Vinyl
- Has basement: No
Interior area
- Total structure area: 1,590
- Total interior livable area: 1,590 sqft
Property
Parking
- Total spaces: 2
- Parking features: Garage Door Opener, Attached
- Attached garage spaces: 2
Accessibility
- Accessibility features: Accessible Doors, Accessible Hallway(s)
Features
- Levels: One
- Patio & porch: Covered, Patio, Porch
Details
- Parcel number: 12030486.0100
- Zoning description: Residential
- Special conditions: Fair Market
Construction
Type & style
- Home type: Townhouse
- Architectural style: Ranch
- Property subtype: Townhouse
Materials
- Brick, Vinyl Siding
- Foundation: Slab
Condition
- New Construction
- New construction: Yes
- Year built: 2026
Utilities & green energy
- Sewer: Public Sewer
- Water: Public
Community & HOA
HOA
- Has HOA: Yes
- Services included: Common Area
- HOA fee: $20 monthly
Location
- Region: Van Wert
Financial & listing details
- Price per square foot: $204/sqft
- Date on market: 6/1/2026
- Listing terms: Cash,Conventional,FHA,Trade
Estimated market value
Not available
Estimated sales range
Not available
Not available
Price history
| Date | Event | Price |
|---|---|---|
| 6/1/2026 | Listed for sale | $324,900$204/sqft |
Source:  WCAR OH #310417 Report a problem WCAR OH #310417 Report a problem | ||
Public tax history
Tax history is unavailable.
Monthly payment
Est. payment
Payment breakdown
Explore the cost of this home by adjusting the details. Changes won't be saved.Climate risks
Neighborhood: 45891
Similar homes
- $329,9003 bd2 ba1.5k sqft1207 Jennings Xing, Van Wert, OH 45891New Construction

 MLS ID #310423, Warren Straley, Straley Realty & Auctioneers- Van Wert. WCAR OH
 - $289,9002 bd2 ba1.2k sqft1213 Jennings Rd, Van Wert, OH 45891For Sale
 MLS ID #310419, Warren Straley, Straley Realty & Auctioneers- Van Wert. WCAR OH
 - $279,9003 bd2 ba1.5k sqft1227 E Ervin Rd, Van Wert, OH 45891For Sale
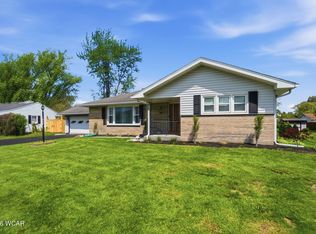 MLS ID #309945, Chester Straley, Straley Realty & Auctioneers- Van Wert. WCAR OH
 - $334,9003 bd2 ba1.6k sqft1300 Rye Dr, Van Wert, OH 45891New Construction
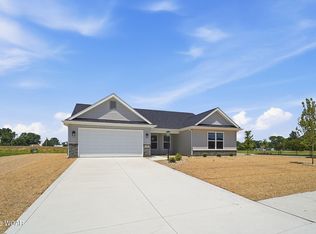 MLS ID #310791, Amber Davis, Red Oak Realty. WCAR OH
 - $274,9003 bd2 ba1.3k sqft327 S Vine St, Van Wert, OH 45891For SaleMLS ID #311258, Tammy Reynolds, Red Oak Realty. WCAR OH
- $287,5002 bd2 ba1.2k sqft1211 Jennings Rd, Van Wert, OH 45891For SaleMLS ID #310418, Warren Straley, Straley Realty & Auctioneers- Van Wert. WCAR OH
- $365,0003 bd2 ba2.1k sqft18744 State Rd, Van Wert, OH 45891For SaleMLS ID #311024, Anne Brecht, Straley Realty & Auctioneers- Van Wert. WCAR OH
- $320,0003 bd2 ba1.7k sqft1225 David St, Van Wert, OH 45891For SaleMLS ID #310575, Jennifer Closson, Superior Plus Realtors. WCAR OH
- $212,9003 bd2 ba1.4k sqft1023 Park St, Van Wert, OH 45891For SaleMLS ID #310686, Karl (Joe) Bagley, Straley Realty & Auctioneers- Van Wert. WCAR OH
- $170,0003 bd2 ba1.6k sqft418 S Market St, Van Wert, OH 45891For SaleMLS ID #311328, Josh Ebbing, Red Oak Realty. WCAR OH
- $249,9003 bd2 ba1.2k sqft499 Shaffer St, Van Wert, OH 45891New ConstructionMLS ID #309880, Warren Straley, Straley Realty & Auctioneers- Van Wert. WCAR OH
- $164,9003 bd1 ba1.1k sqft1121 Leeson Ave, Van Wert, OH 45891For Sale
 MLS ID #1046794, Ben Neff, Jim Shaffer Realty. WRIST
 - $210,0002 bd2 ba1.2k sqft650 Golden Oaks Dr Unit 13, Van Wert, OH 45891For SaleMLS ID #311097, Josh Ebbing, Red Oak Realty. WCAR OH
- $299,0003 bd2 ba1.3k sqft135 Sycamore St, Convoy, OH 45832New ConstructionMLS ID #310918, Amber Davis, Red Oak Realty. WCAR OH
- $329,9003 bd2 ba1.6k sqft924 Westview Dr, Rockford, OH 45882For SaleMLS ID #1047313, Joshua Johnson, Gray Realty, LLC. WRIST
- $260,0004 bd2 ba1.5k sqft6260 Lare Rd, Convoy, OH 45832For SaleMLS ID #311057, Michelle Gunter, Bee Gee Realty & Auction Company. WCAR OH
- $275,0002 bd3 ba2.1k sqft1103 Jennings St, Delphos, OH 45833For SaleMLS ID #310704, Niki McCune, Schrader Realty. WCAR OH
- $229,9003 bd2 ba1.7k sqft1217A Klinger Rd, Convoy, OH 45832For SaleMLS ID #311155, Cassandra Bell, Suchland Realty Group. WCAR OH
