Welcome to 1207 Jennings Crossing, where thoughtful design meets serious quality. This 1,590 sq ft home offers 3 bedrooms and 2 full baths, with luxury vinyl plank flooring flowing through every room and gorgeous quartz countertops anchoring the kitchen.
Step inside to soaring 9' ceilings and a dramatic vaulted living and kitchen area that fills the space with light and openness. Nothing here was built to a budget--this home is loaded with high-end upgrades from the foundation up.
That commitment to quality is built into the bones: R6 ZIP sheathing, energy-heel trusses, and R10 foam insulation beneath the living-area slab all work together for comfort and efficiency. The furnace and water heater are centrally located, so no more than a half-gallon of water sits between the heater and any fixture--hot water, fast.
Out back, a large covered patio is ready for morning coffee or evening gatherings. The oversized garage features an 18'-wide door with windows, adding both function and natural light.
The HOA is just $20/month right now. Once 11 units are occupied, the fee will adjust to approximately $125/month and will cover all mowing, driveway snow removal, four annual lawn and chemical treatments, and yearly landscape cleanup--so your weekends stay yours.
From the flooring to the framing, every detail reflects a higher standard. Come see what quality construction really looks like.
(Agent-owned: Listing agent Warren Straley holds an ownership interest in the seller, Straley Custom Homes, LLC.)
New construction
$329,900
1207 Jennings Xing, Van Wert, OH 45891
3beds
1,590sqft
:
Get pre-qualified$2,178/mo
Townhouse
Built in 2026
-- sqft lot
$-- Zestimate®
$207/sqft
$20/mo HOA
What's special
- 55 days |
- 60 |
- 0 |
Zillow last checked:
Listing updated:
Listed by:
Warren Straley 419-979-9308,
Straley Realty & Auctioneers- Van Wert
Source: WCAR OH,MLS#: 310423
Facts & features
Interior
Bedrooms & bathrooms
- Bedrooms: 3
- Bathrooms: 2
- Full bathrooms: 2
Bedroom 1
- Level: First
- Area: 148.59 Square Feet
- Dimensions: 11.7 x 12.7
Bedroom 2
- Level: First
- Area: 126.14 Square Feet
- Dimensions: 10.6 x 11.9
Bedroom 3
- Level: First
- Area: 204.52 Square Feet
- Dimensions: 15.6 x 13.11
Dining room
- Level: First
- Area: 87.36 Square Feet
- Dimensions: 8.4 x 10.4
Kitchen
- Level: First
- Area: 243.82 Square Feet
- Dimensions: 14.6 x 16.7
Laundry
- Level: First
- Area: 60.83 Square Feet
- Dimensions: 7.7 x 7.9
Living room
- Level: First
- Area: 203.74 Square Feet
- Dimensions: 12.2 x 16.7
Heating
- Forced Air, Natural Gas
Cooling
- Central Air
Appliances
- Included: Dishwasher, Disposal, Microwave, Range, Refrigerator, Water Heater Owned
Features
- Cathedral Ceiling(s)
- Flooring: Vinyl
Interior area
- Total structure area: 1,590
- Total interior livable area: 1,590 sqft
Property
Parking
- Total spaces: 2
- Parking features: Garage Door Opener, Attached
- Attached garage spaces: 2
Accessibility
- Accessibility features: Accessible Doors, Accessible Hallway(s)
Features
- Levels: One
- Patio & porch: Covered, Patio, Porch
Details
- Parcel number: 12030486.0000
- Zoning description: Residential
- Special conditions: Fair Market
Construction
Type & style
- Home type: Townhouse
- Architectural style: Ranch
- Property subtype: Townhouse
Materials
- Brick Veneer, Vinyl Siding
- Foundation: Slab
Condition
- New Construction
- New construction: Yes
- Year built: 2026
Utilities & green energy
- Sewer: Public Sewer
- Water: Public
Community & HOA
HOA
- Has HOA: Yes
- Services included: Common Area
- HOA fee: $20 monthly
Location
- Region: Van Wert
Financial & listing details
- Price per square foot: $207/sqft
- Date on market: 6/1/2026
- Listing terms: Cash,Conventional,Trade
Estimated market value
Not available
Estimated sales range
Not available
Not available
Price history
| Date | Event | Price |
|---|---|---|
| 6/1/2026 | Listed for sale | $329,900$207/sqft |
Source:  WCAR OH #310423 Report a problem WCAR OH #310423 Report a problem | ||
Public tax history
Tax history is unavailable.
Monthly payment
Est. payment
Payment breakdown
Explore the cost of this home by adjusting the details. Changes won't be saved.Climate risks
Neighborhood: 45891
Nearby schools
GreatSchools rating
- NAVan Wert Early Childhood CenterGrades: PK-KDistance: 0.5 mi
- 7/10Van Wert Middle SchoolGrades: 6-8Distance: 2.3 mi
- 4/10Van Wert High SchoolGrades: 9-12Distance: 2.3 mi
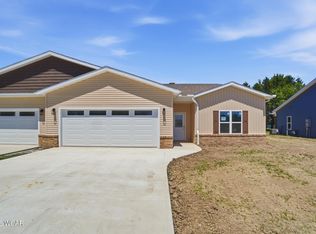
- $324,9003 bd2 ba1.5k sqft1209 Jennings Xing, Van Wert, OH 45891New Construction
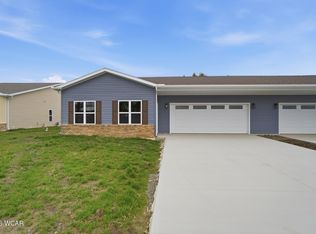
- $287,5002 bd2 ba1.2k sqft1211 Jennings Rd, Van Wert, OH 45891For Sale
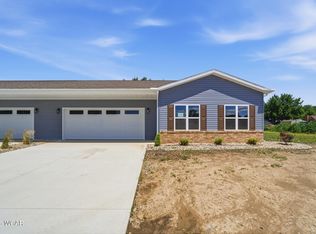
- $289,9002 bd2 ba1.2k sqft1213 Jennings Rd, Van Wert, OH 45891For Sale
- $230,700-- bd1 ba1.6k sqft540 Jennings Rd #RDW4-P14, Van Wert, OH 45891Off Market
- $212,5003 bd2 ba1.1k sqft1230 Sunrise Ct #W4-P14, Van Wert, OH 45891Off Market
- $---- bd-- ba-- sqft1230 Sunrise Ct, Van Wert, OH 45891Off Market
- $222,7003 bd1 ba1.3k sqft1224 Sunrise Ct #W4-P14, Van Wert, OH 45891Off Market
- $---- bd-- ba-- sqft1224 Sunrise Ct, Van Wert, OH 45891Off Market
A local agent can set up tours, give advice and negotiate with sellers.
A local lender can help you make sure your offer is ready when you are.
Similar homes
- $324,9003 bd2 ba1.5k sqft1209 Jennings Xing, Van Wert, OH 45891New Construction
 MLS ID #310417, Warren Straley, Straley Realty & Auctioneers- Van Wert. WCAR OH
 - $334,9003 bd2 ba1.6k sqft1300 Rye Dr, Van Wert, OH 45891New Construction
 MLS ID #310791, Amber Davis, Red Oak Realty. WCAR OH
 - $289,9002 bd2 ba1.2k sqft1213 Jennings Rd, Van Wert, OH 45891For SaleMLS ID #310419, Warren Straley, Straley Realty & Auctioneers- Van Wert. WCAR OH
- $287,7503 bd2 ba1.5k sqft1227 E Ervin Rd, Van Wert, OH 45891For Sale
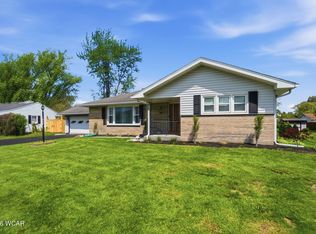 MLS ID #309945, Chester Straley, Straley Realty & Auctioneers- Van Wert. WCAR OH
 - $287,5002 bd2 ba1.2k sqft1211 Jennings Rd, Van Wert, OH 45891For SaleMLS ID #310418, Warren Straley, Straley Realty & Auctioneers- Van Wert. WCAR OH
- $--3 bd2 ba1.6k sqft11313 Van Wert Decatur Rd, Van Wert, OH 45891AuctionAuction.com 2
- $299,9004 bd3 ba1.7k sqft1316 Kathy St, Van Wert, OH 45891For SaleMLS ID #310811, Amber Davis, Red Oak Realty. WCAR OH
- $219,0003 bd2 ba1.4k sqft1023 Park St, Van Wert, OH 45891For SaleMLS ID #310686, Karl (Joe) Bagley, Straley Realty & Auctioneers- Van Wert. WCAR OH
- $345,0003 bd2 ba1.7k sqft1225 David St, Van Wert, OH 45891For SaleMLS ID #310575, Jennifer Closson, Superior Plus Realtors. WCAR OH
- $304,9003 bd2 ba1.3k sqft135 Sycamore St, Convoy, OH 45832New ConstructionMLS ID #310918, Amber Davis, Red Oak Realty. WCAR OH
- $249,9003 bd2 ba1.2k sqft499 Shaffer St, Van Wert, OH 45891New ConstructionMLS ID #309880, Warren Straley, Straley Realty & Auctioneers- Van Wert. WCAR OH
- $169,9003 bd1 ba1.1k sqft1121 Leeson Ave, Van Wert, OH 45891For Sale
 MLS ID #1046794, Ben Neff, Jim Shaffer Realty. WRIST
 - $174,9003 bd1 ba1.5k sqft1122 Woodland Ave, Van Wert, OH 45891For SaleMLS ID #310640, Michelle Gunter, Bee Gee Realty & Auction Company. WCAR OH
- $329,9003 bd2 ba1.7k sqft106 E Lake Ct, Decatur, IN 46733For SaleMLS ID #202625371, Jerry Hurst, CENTURY 21 Bradley Realty, Inc. IRMLS
- $330,0002 bd2 ba1.4k sqft19195 State Rd, Delphos, OH 45833For SaleMLS ID #309568, Austin Scott, Austin Scott Realty. WCAR OH
- $289,9003 bd2 ba1.7k sqft6205 E 1000 N #1, Monroeville, IN 46773For SaleMLS ID #202625046, Rachel Johnson, Mike Thomas Assoc., Inc. IRMLS
- $299,9003 bd3 ba1.5k sqft6597 Lincoln Hwy, Convoy, OH 45832For SaleMLS ID #10009505, Rebecca D Strickler, Realty Five of Defiance. NORIS
- $--4 bd2 ba2.1k sqft7066 N 600 E, Decatur, IN 46733AuctionMLS ID #202623649, Trevor Gray, Krueckeberg Auction And Realty. IRMLS
- $315,0003 bd2 ba1.7k sqft15739 State Highway 634, Fort Jennings, OH 45844For SaleMLS ID #310622, James Rhodes, Dye Real Estate & Land Company. WCAR OH
- $324,9003 bd2 ba1.9k sqft19200 State Route 190, Fort Jennings, OH 45844For SaleMLS ID #10007373, Susan Schroeder, ERA Geyer-Noakes Realty Group. NORIS
